1409 Stone Wood Drive, Winterville, NC
$359,990
4 Beds
3 Baths
2 full, 1 half
2824 SqFt
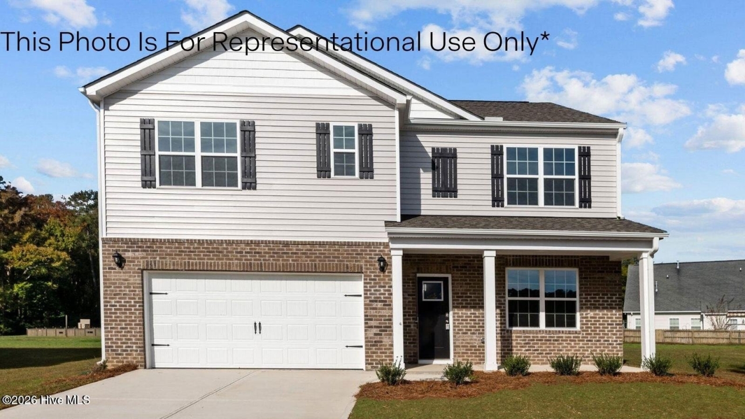
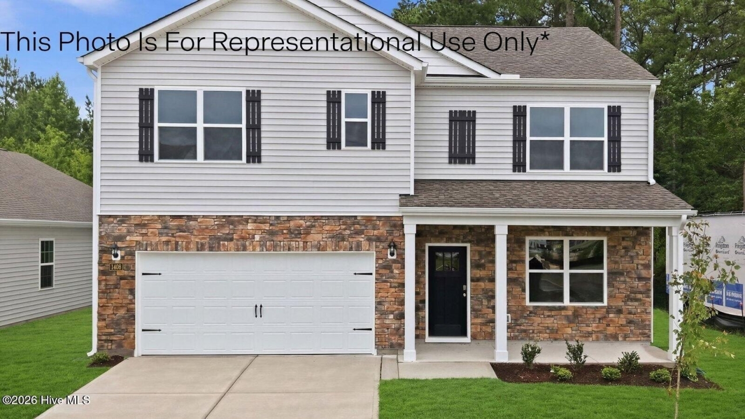
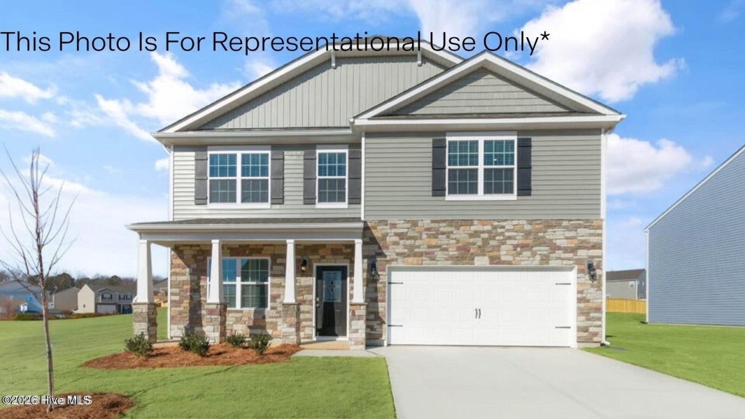
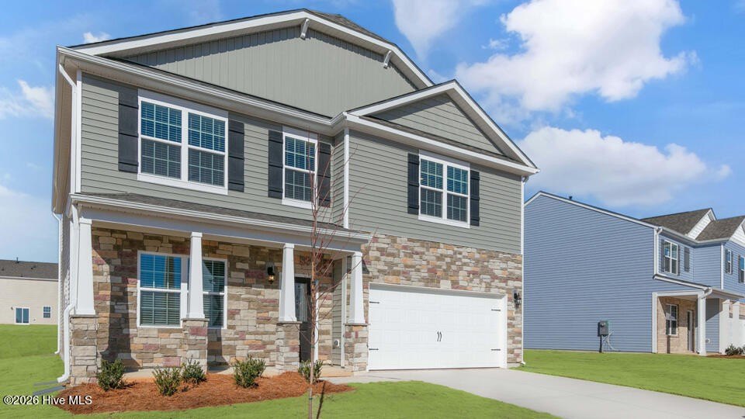
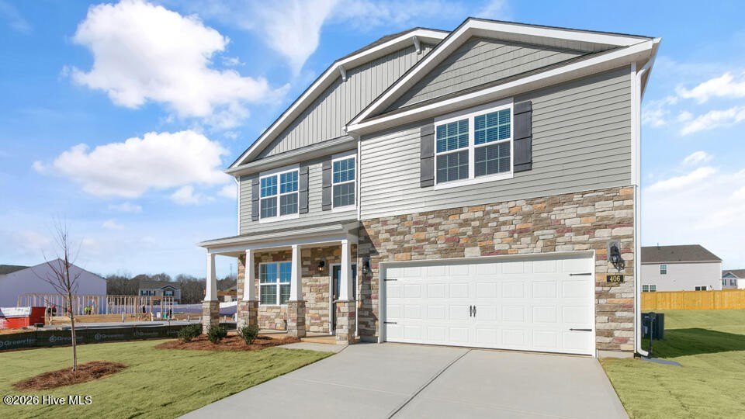
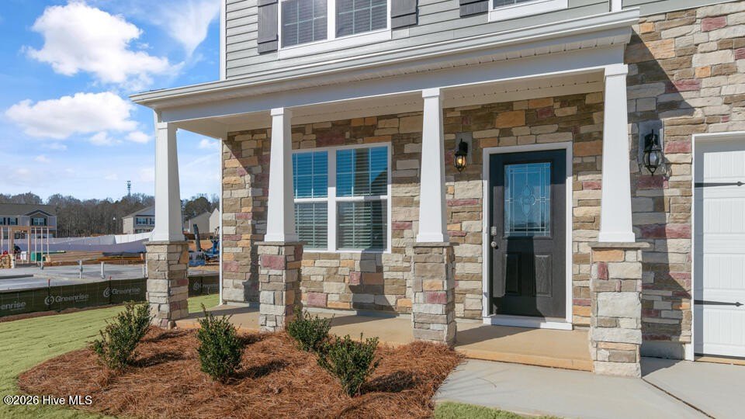
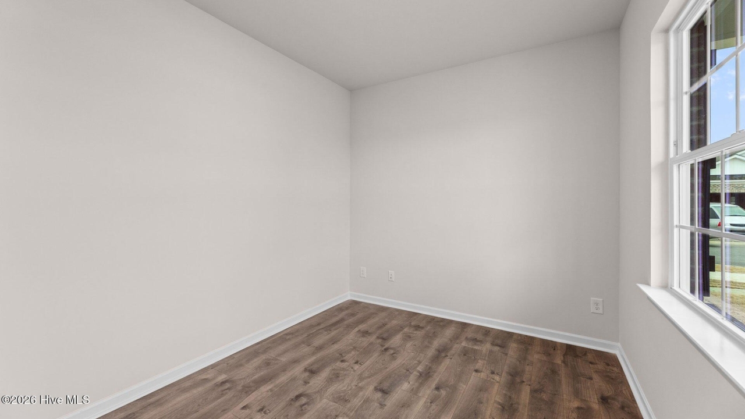
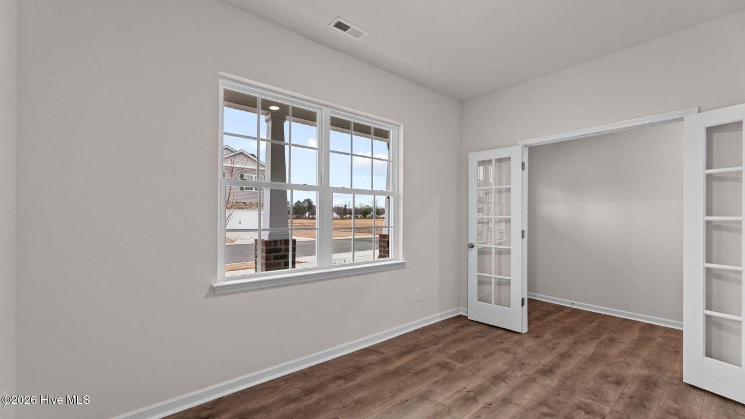
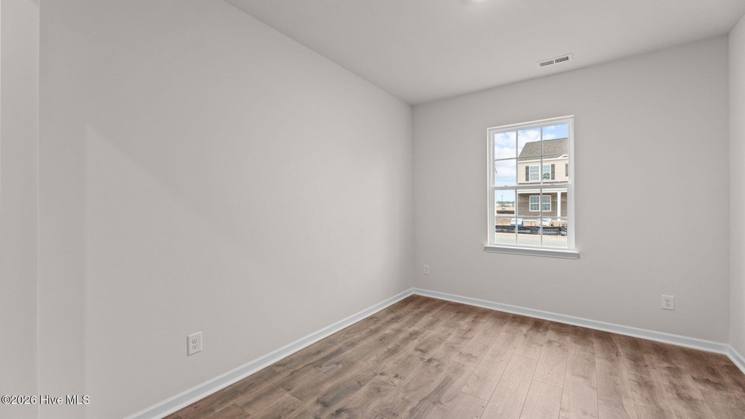
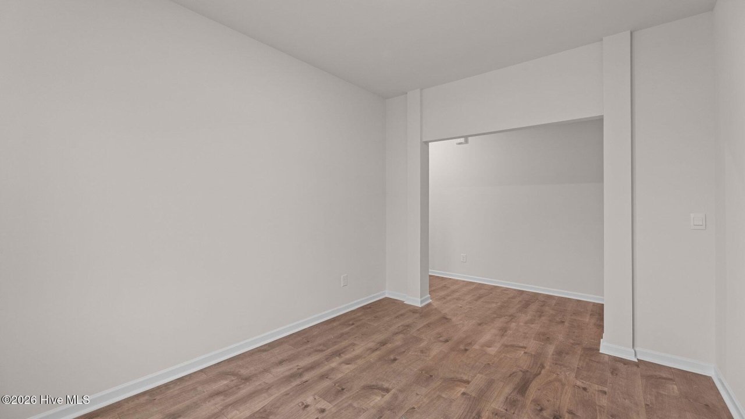
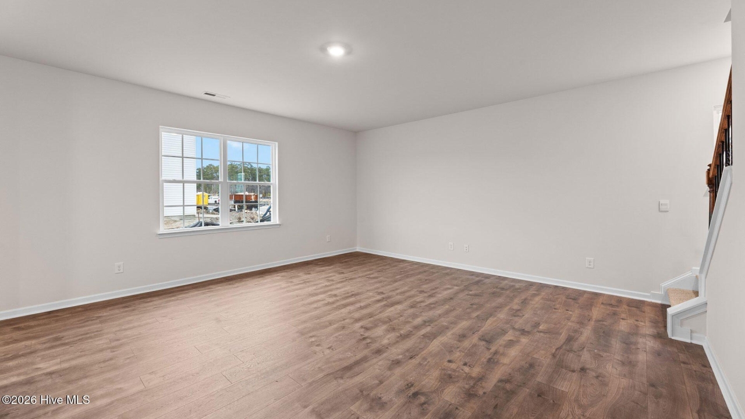
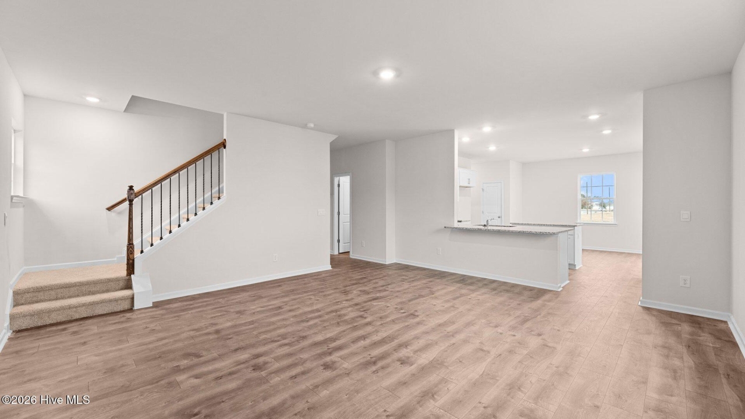
The Wilmington is one of our two-story plans featured at Ridgewood Farms offering 3 modern elevations, and offers 4 bedrooms, 2.5 bathrooms, 2,824 sq. ft. of living space, and a 2-car garage. The moment you step inside the home you will be greeted by the foyer which connects you first to a home office, and then to a formal dining room which is perfect for entertaining. The foyer then leads into the center of the home. The open-concept layout integrates the main living area, which is a spacious family room. The gourmet kitchen, adjacent to the family room, features stainless steel appliances, center island, ample cabinets, and a large breakfast room perfect for casual dining. Upstairs, there is a spacious primary suite with private bathroom and large walk-in closet. The additional three bedrooms all include walk-in closets, built with comfort. The Wilmington includes versatile loft area that can be a media room, playroom, or home gym. With its thoughtful design and spacious layout, the Wilmington is the perfect place to call home. Do not miss this opportunity to make the Wilmington yours at Ridgewood Farms. Contact us today to schedule your tour. *Photos are not of actual home or interior features and are representative of floor plan only. *
Listing Courtesy of D.R. Horton New Bern, D.R. Horton, Inc., MLS ID# 100597453
Property Details
| Property Type | Residential |
|---|---|
| Mls # | 100597453 |
| LotSize | 0.11 acres |
| Property Subtype | Single Family Residence |
| Year Built | 2026 |
| Cooling Systems | central air,heat pump |
| Exterior Types | vinyl siding, wood frame |
| Heating Fuels | heat pump (heating),electric (heating) |
|---|---|
| Parking Types | open,garage |
| Num Of Floors | 2 |
| Roof Types | shingle |
| Appliances | Built-In Microwave, Range, Disposal, Dishwasher, ENERGY STAR Qualified Appliances, Electric Range |
| Floor Coverings | Laminate, Vinyl, Carpet |
| School District | Pitt County Schools |
1409 Stone Wood Drive, Winterville, NC
$359,990
4 Beds
3 Baths
2 full, 1 half
2824 SqFt
The Wilmington is one of our two-story plans featured at Ridgewood Farms offering 3 modern elevations, and offers 4 bedrooms, 2.5 bathrooms, 2,824 sq. ft. of living space, and a 2-car garage. The moment you step inside the home you will be greeted by the foyer which connects you first to a home office, and then to a formal dining room which is perfect for entertaining. The foyer then leads into the center of the home. The open-concept layout integrates the main living area, which is a spacious family room. The gourmet kitchen, adjacent to the family room, features stainless steel appliances, center island, ample cabinets, and a large breakfast room perfect for casual dining. Upstairs, there is a spacious primary suite with private bathroom and large walk-in closet. The additional three bedrooms all include walk-in closets, built with comfort. The Wilmington includes versatile loft area that can be a media room, playroom, or home gym. With its thoughtful design and spacious layout, the Wilmington is the perfect place to call home. Do not miss this opportunity to make the Wilmington yours at Ridgewood Farms. Contact us today to schedule your tour. *Photos are not of actual home or interior features and are representative of floor plan only. *
Listing Courtesy of D.R. Horton New Bern, D.R. Horton, Inc., MLS ID# 100597453
Property Details
| Property Type | Residential |
|---|---|
| Mls # | 100597453 |
| LotSize | 0.11 acres |
| Property Subtype | Single Family Residence |
| Year Built | 2026 |
| Cooling Systems | central air,heat pump |
| Exterior Types | vinyl siding, wood frame |
| Heating Fuels | heat pump (heating),electric (heating) |
|---|---|
| Parking Types | open,garage |
| Num Of Floors | 2 |
| Roof Types | shingle |
| Appliances | Built-In Microwave, Range, Disposal, Dishwasher, ENERGY STAR Qualified Appliances, Electric Range |
| Floor Coverings | Laminate, Vinyl, Carpet |
| School District | Pitt County Schools |
Photos
Get Top Dollar for Your Home
With Our 100+ Point Marketing Plan!
Learn how we will get your home:
- In front of and shown to more buyers
- Sold faster and for more money
- Sold on your terms without the hassle and stress

Real Estate Resource Center
Real Estate Reports for Home Owners, Sellers & Buyers!




Maps & Local
Schools
View More Listings
Click the property below to view the virtual tour of each listing.