1405 Green Ridge Drive, Winterville, NC
$356,990
5 Beds
3 Baths
3 full
2511 SqFt
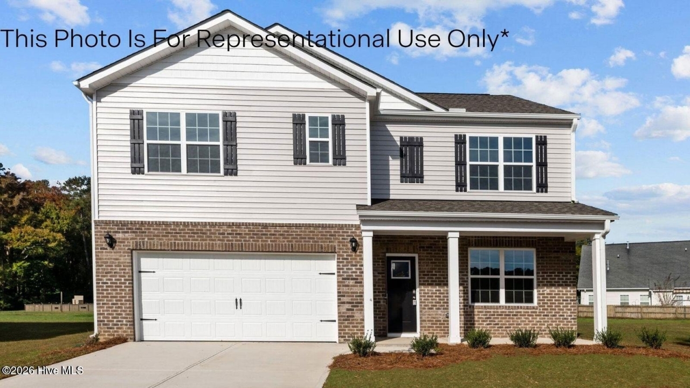
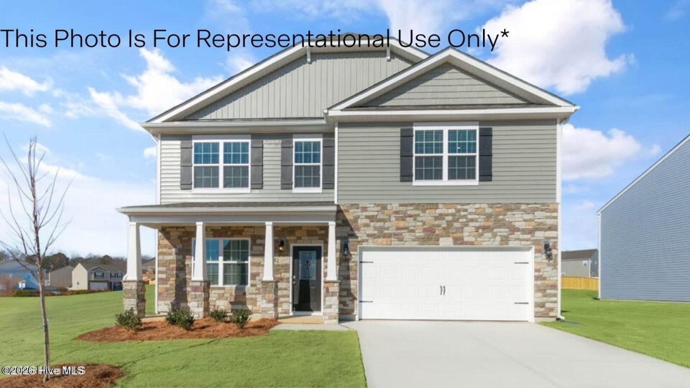
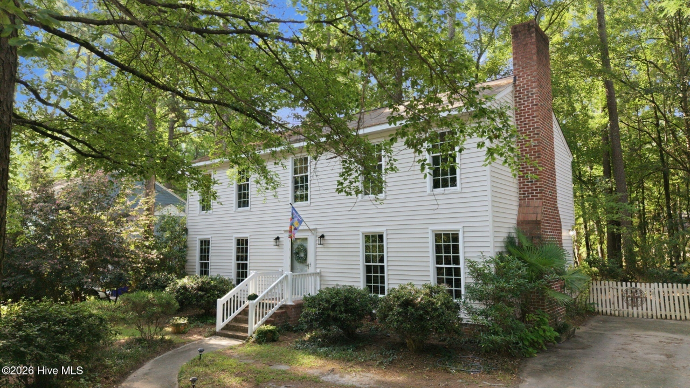
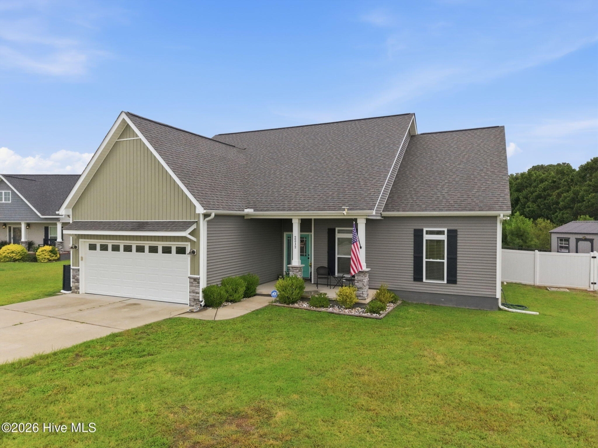
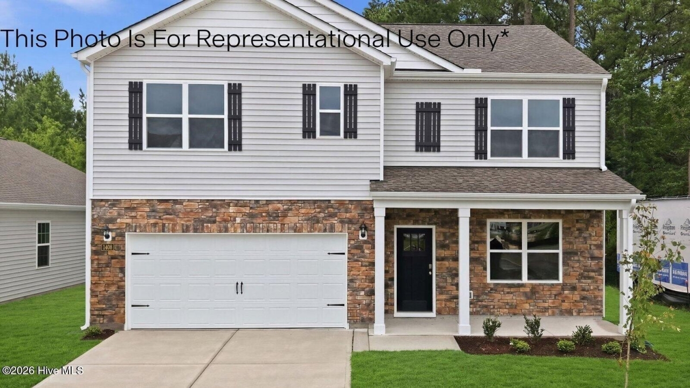
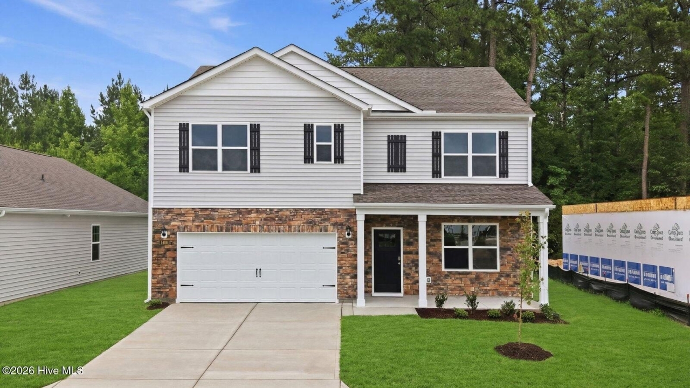
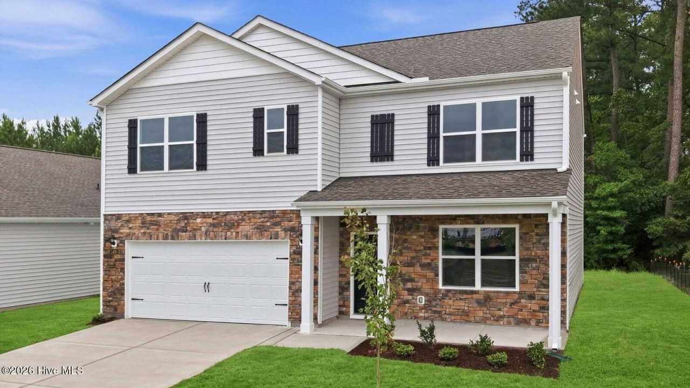
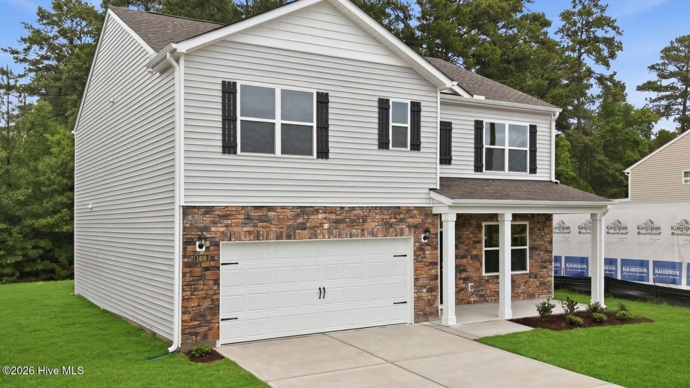
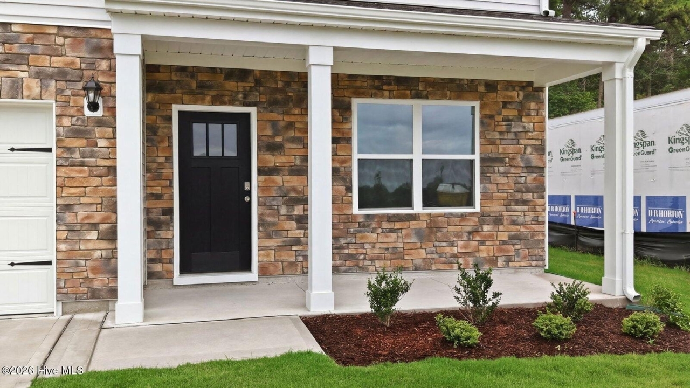
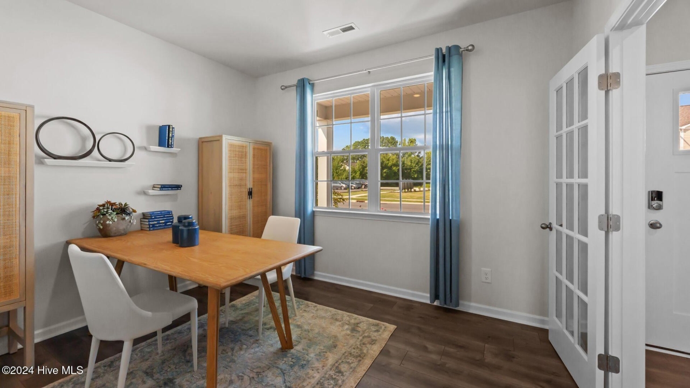
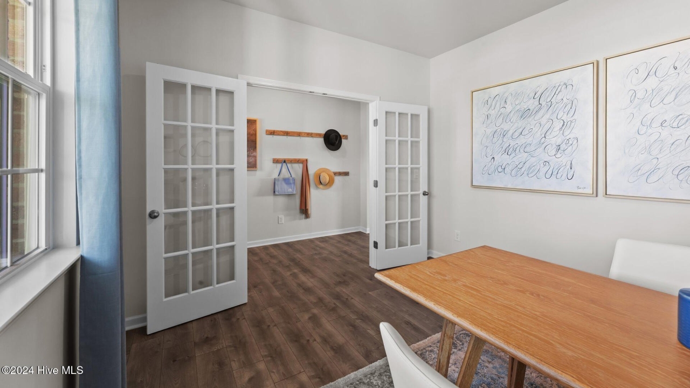
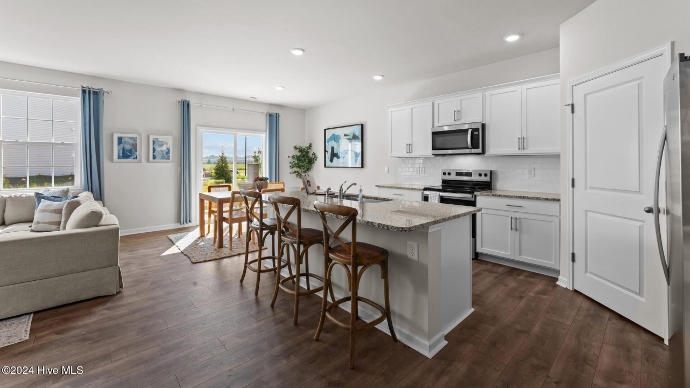
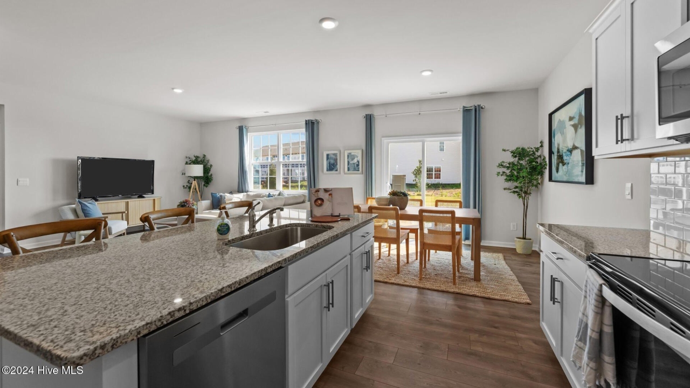
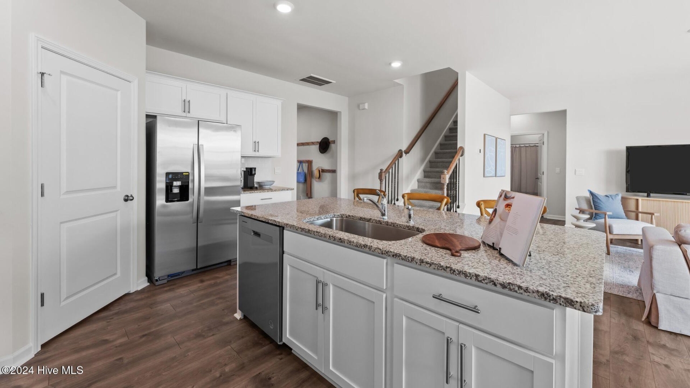
Welcome to The Hayden. This captivating home with a two-story plan boasts 5 bedrooms and 3 bathrooms, offering 2,511 square feet of spacious living. Step into luxury with The Hayden, featuring a main level adorned with enchanting details and stunning finishes. The flex room adjacent to the foyer provides versatility, ideal for a formal dining room or home office. The kitchen, featuring Whirlpool(R) stainless steel appliances, beautiful granite countertops, ceramic tile backsplash. A downstairs bedroom with a full bathroom. Mohawk(R) RevWood(R) flooring in all common areas. Upstairs, the primary suite beckons with a lavish bath including a walk-in shower and double quartz vanities. Three additional bedrooms, a full bathroom, and a loft-style living room complete the second level. This spotless home comes complete with a smart home package. Quality materials, superior workmanship, and a 1-year builder's warranty. Don't miss your chance to call The Hayden home! Contact us today to schedule your tour! *Photos are not of actual home or interior features and are representative of floor plan only. *
Listing Courtesy of D.R. Horton New Bern, D.R. Horton, Inc., MLS ID# 100597445
Property Details
| Property Type | Residential |
|---|---|
| Mls # | 100597445 |
| LotSize | 0.13 acres |
| Property Subtype | Single Family Residence |
| Year Built | 2026 |
| Cooling Systems | central air |
| Exterior Types | vinyl siding, wood frame |
| Heating Fuels | electric (heating),heat pump (heating) |
|---|---|
| Parking Types | open,garage |
| Num Of Floors | 2 |
| Roof Types | shingle |
| Appliances | Electric Oven, Built-In Microwave, Range, Disposal, Dishwasher, ENERGY STAR Qualified Appliances, Electric Range |
| Floor Coverings | Vinyl, Laminate, Carpet |
| School District | Pitt County Schools |
1405 Green Ridge Drive, Winterville, NC
$356,990
5 Beds
3 Baths
3 full
2511 SqFt
Welcome to The Hayden. This captivating home with a two-story plan boasts 5 bedrooms and 3 bathrooms, offering 2,511 square feet of spacious living. Step into luxury with The Hayden, featuring a main level adorned with enchanting details and stunning finishes. The flex room adjacent to the foyer provides versatility, ideal for a formal dining room or home office. The kitchen, featuring Whirlpool(R) stainless steel appliances, beautiful granite countertops, ceramic tile backsplash. A downstairs bedroom with a full bathroom. Mohawk(R) RevWood(R) flooring in all common areas. Upstairs, the primary suite beckons with a lavish bath including a walk-in shower and double quartz vanities. Three additional bedrooms, a full bathroom, and a loft-style living room complete the second level. This spotless home comes complete with a smart home package. Quality materials, superior workmanship, and a 1-year builder's warranty. Don't miss your chance to call The Hayden home! Contact us today to schedule your tour! *Photos are not of actual home or interior features and are representative of floor plan only. *
Listing Courtesy of D.R. Horton New Bern, D.R. Horton, Inc., MLS ID# 100597445
Property Details
| Property Type | Residential |
|---|---|
| Mls # | 100597445 |
| LotSize | 0.13 acres |
| Property Subtype | Single Family Residence |
| Year Built | 2026 |
| Cooling Systems | central air |
| Exterior Types | vinyl siding, wood frame |
| Heating Fuels | electric (heating),heat pump (heating) |
|---|---|
| Parking Types | open,garage |
| Num Of Floors | 2 |
| Roof Types | shingle |
| Appliances | Electric Oven, Built-In Microwave, Range, Disposal, Dishwasher, ENERGY STAR Qualified Appliances, Electric Range |
| Floor Coverings | Vinyl, Laminate, Carpet |
| School District | Pitt County Schools |
Photos
Get Top Dollar for Your Home
With Our 100+ Point Marketing Plan!
Learn how we will get your home:
- In front of and shown to more buyers
- Sold faster and for more money
- Sold on your terms without the hassle and stress

Real Estate Resource Center
Real Estate Reports for Home Owners, Sellers & Buyers!




Maps & Local
Schools
View More Listings
Click the property below to view the virtual tour of each listing.