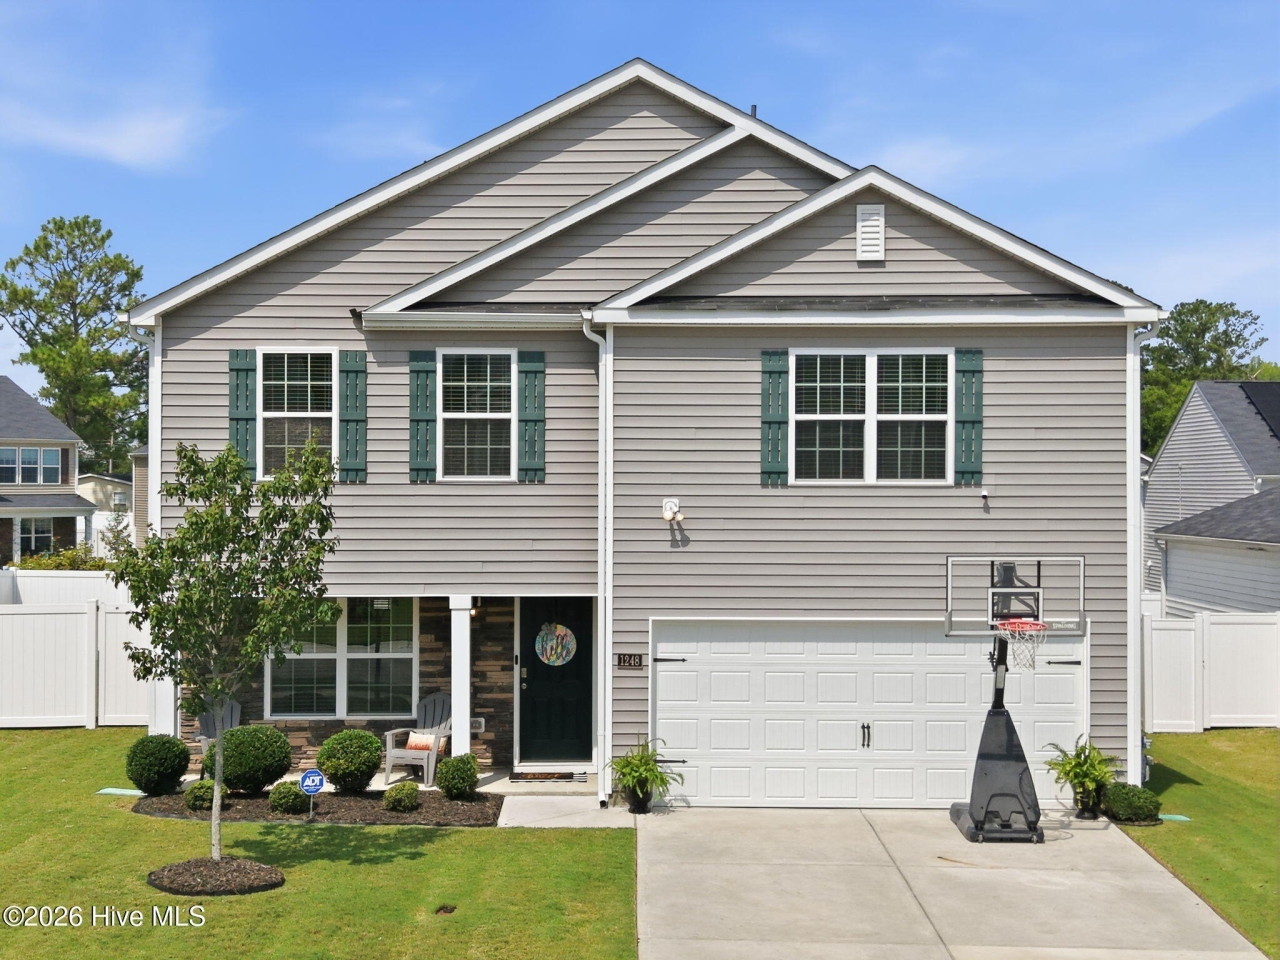
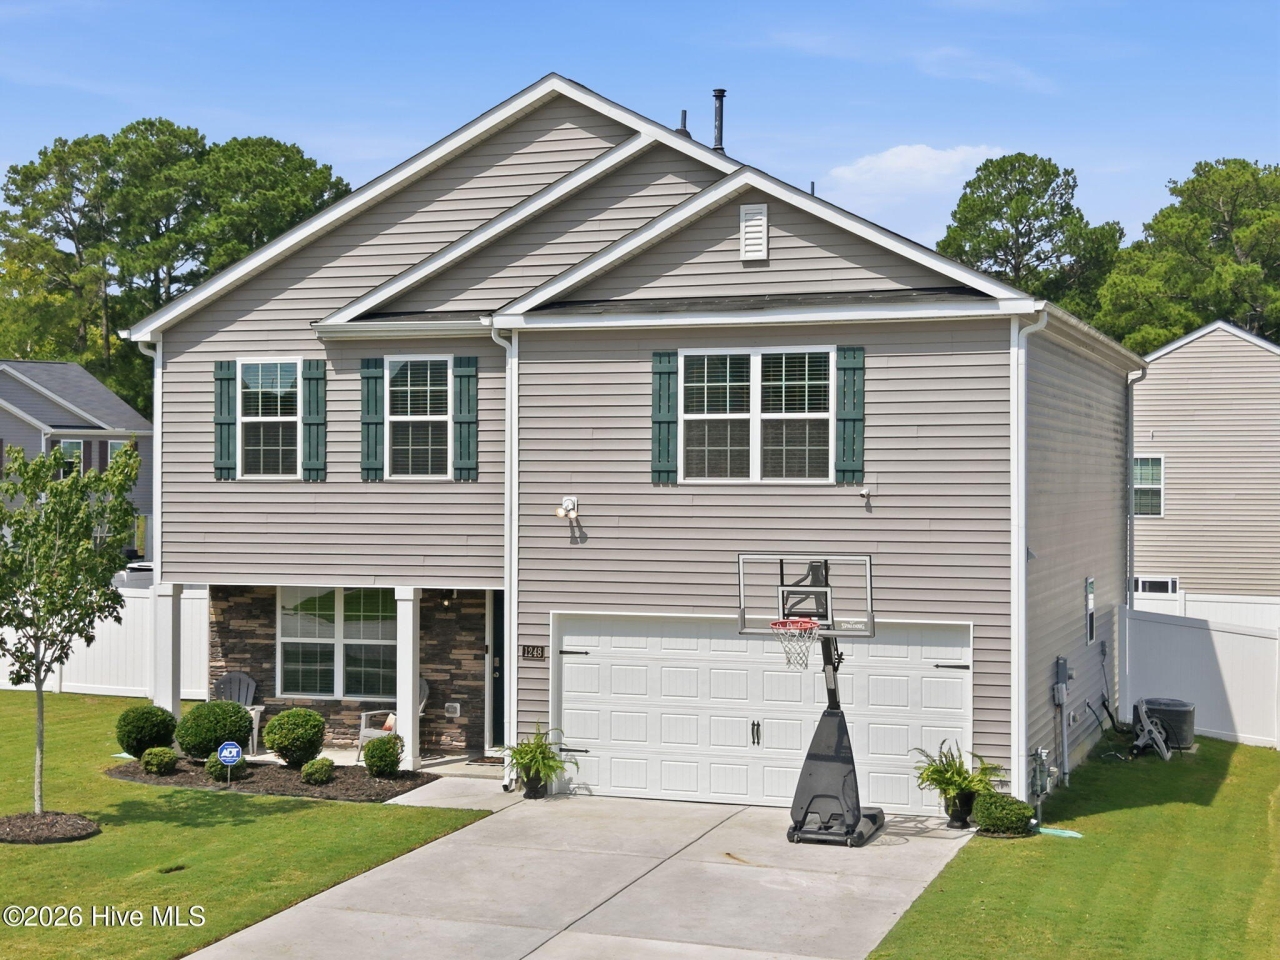
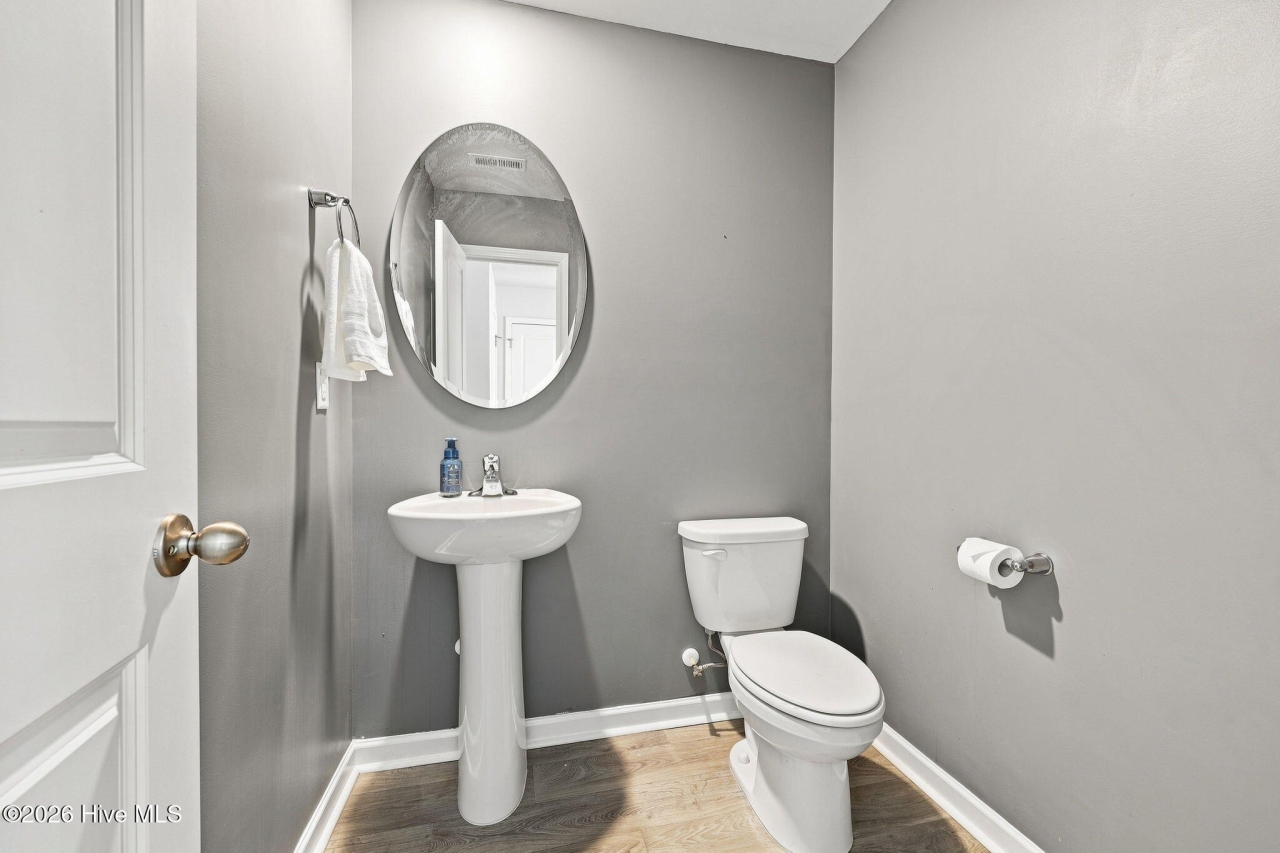
1248 Riverstone Drive, Greenville, NC
$315,000
3 Beds
3 Baths
2 full, 1 half
2246 SqFt
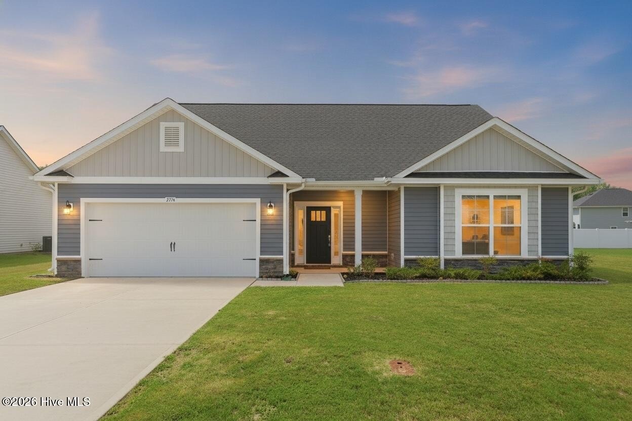
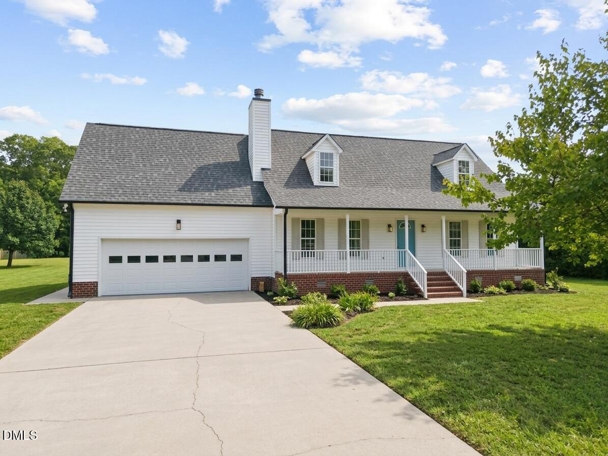
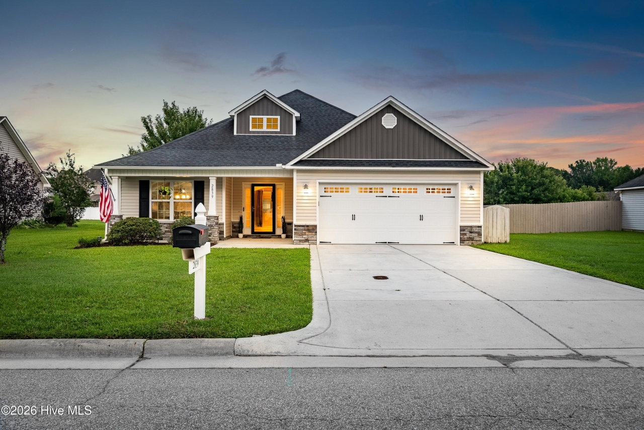
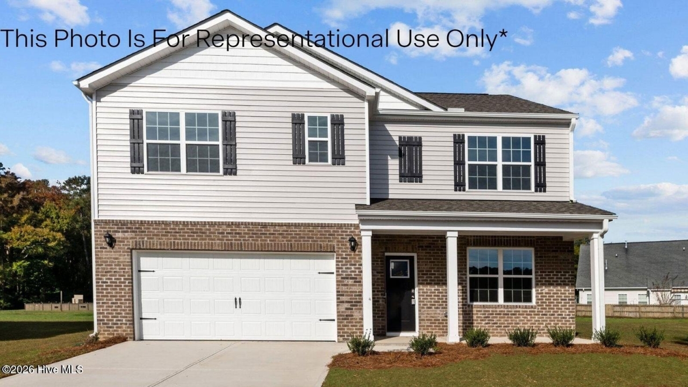
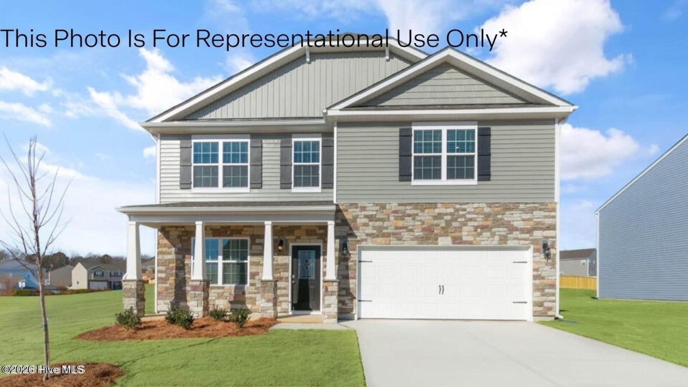
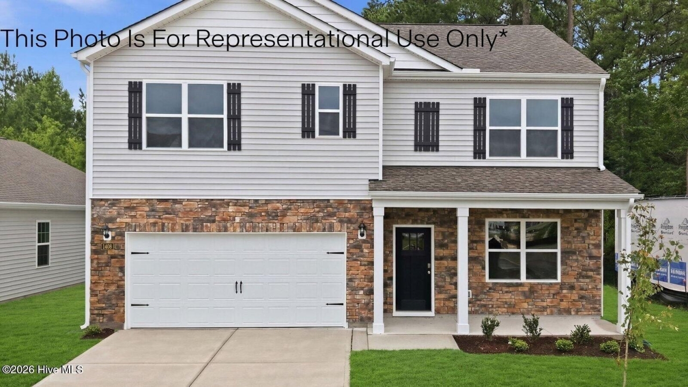
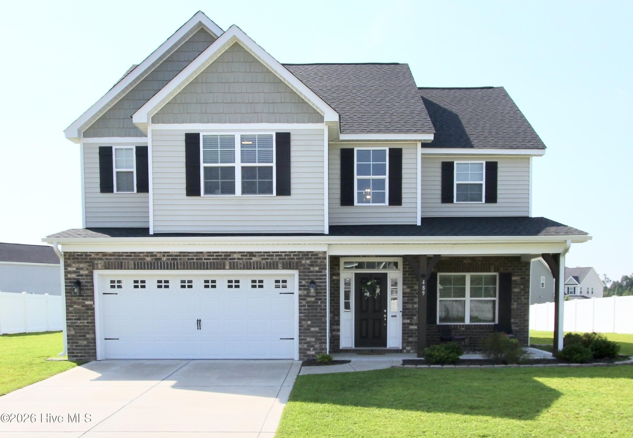
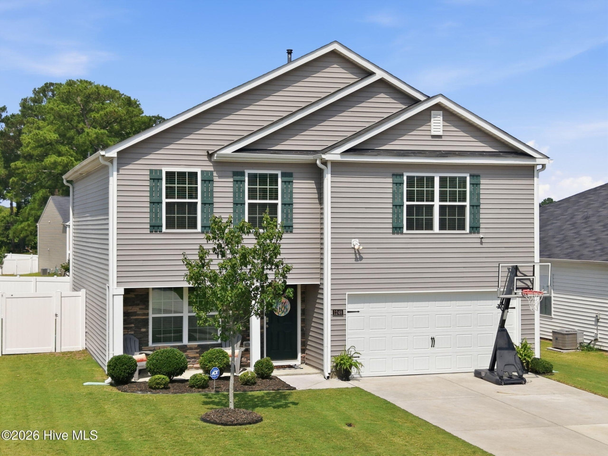
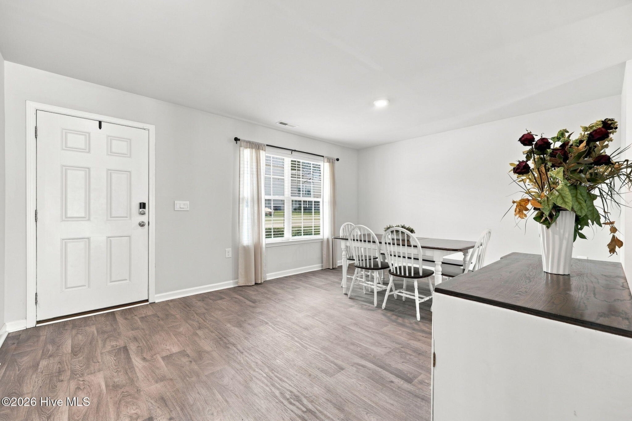
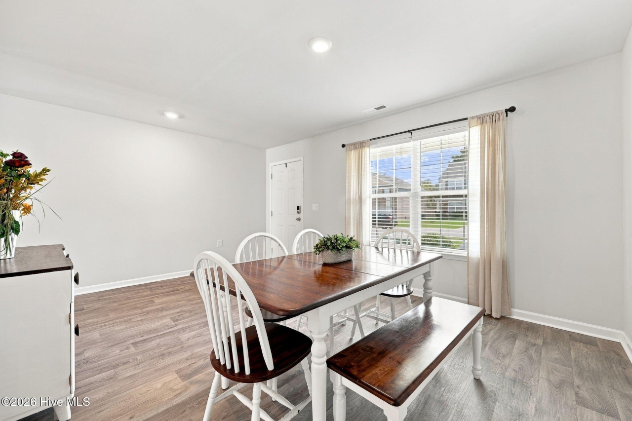
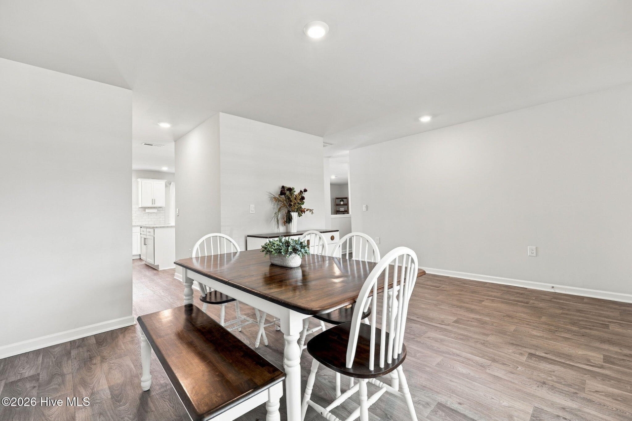
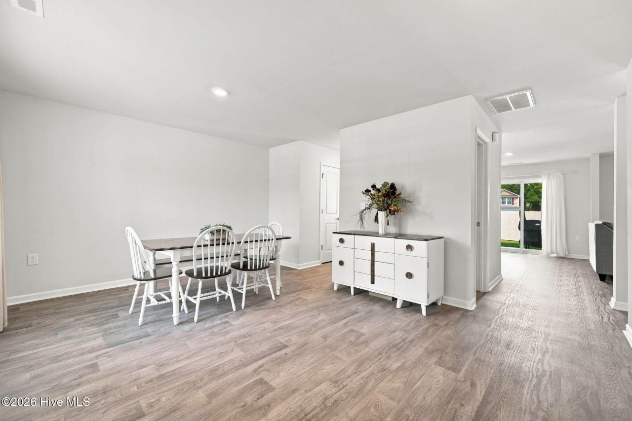
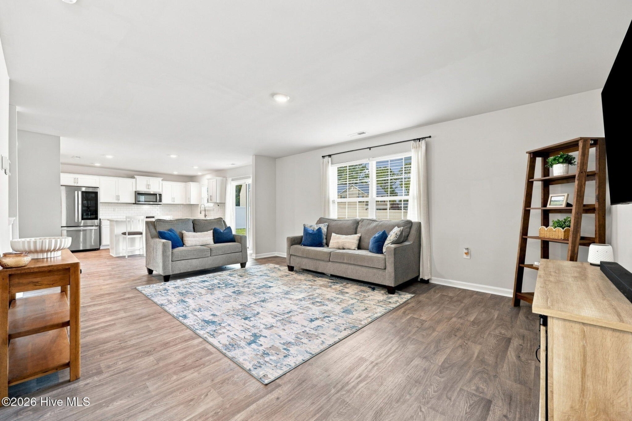
Built in 2021, this beautiful home is move-in ready!! This 2 story, 3 bedroom, 2.5 bath home sits on a corner lot with a great amount of yard space. Downstairs hosts your living spaces featuring an open floor plan to the kitchen and living room. The kitchen has granite countertops, a kitchen island with ample work space, large pantry, and kitchen sink window overlooking the backyard. Upstairs you will find a spacious loft, 2 guest bedrooms, guest bathroom, large primary suite, and large laundry room. The primary suite features a vaulted ceiling, walk-in shower, and a large walk-in closet. The home also includes an attached two-car garage and smart-home features. The backyard is completely fenced with lots of green space and a patio for relaxing and grilling. Located in the River Bend community off NC-33, you'll have quick access to shopping, restaurants and everyday conveniences while still being tucked into a residential neighborhood. To top it off, this home is located in the sought-after Hope Middle School and D.H. Conley High School district.
Listing Courtesy of Kinsey June, Greenville Professional Group dba Keller Williams Realty Points East, MLS ID# 100596254
Property Details
| Property Type | Residential |
|---|---|
| Mls # | 100596254 |
| LotSize | 0.18 acres |
| Property Subtype | Single Family Residence |
| Year Built | 2021 |
| Cooling Systems | central air |
| Exterior Types | vinyl siding, wood frame |
| Heating Fuels | heat pump (heating),electric (heating) |
|---|---|
| Num Of Floors | 2 |
| Roof Types | shingle |
| Appliances | Electric Oven, Electric Cooktop, Built-In Microwave, Refrigerator, Disposal, Dishwasher |
| School District | Pitt County Schools |
Photos
Get Top Dollar for Your Home
With Our 100+ Point Marketing Plan!
Learn how we will get your home:
- In front of and shown to more buyers
- Sold faster and for more money
- Sold on your terms without the hassle and stress

Real Estate Resource Center
Real Estate Reports for Home Owners, Sellers & Buyers!




Maps & Local
Schools
View More Listings
Click the property below to view the virtual tour of each listing.