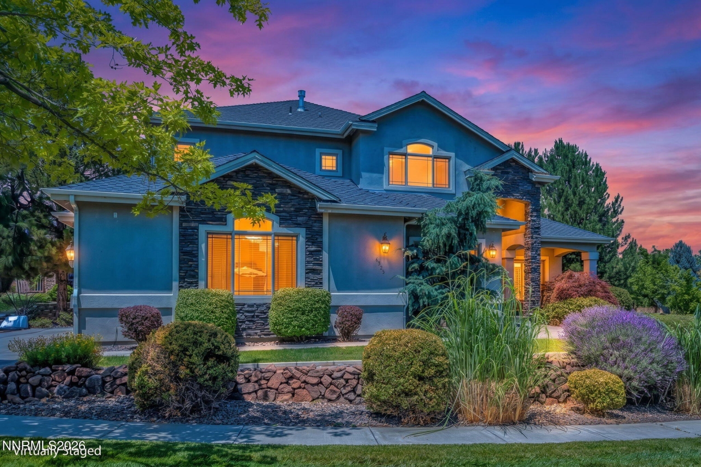
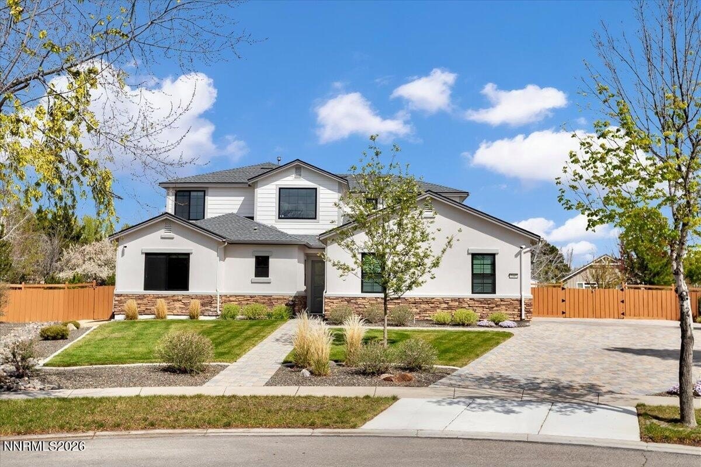
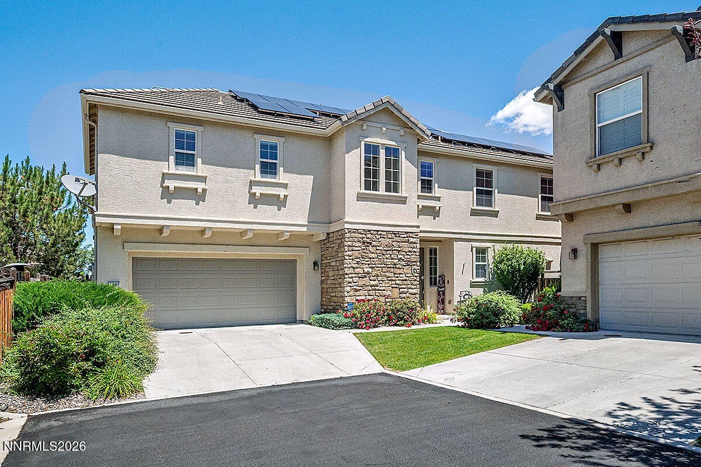
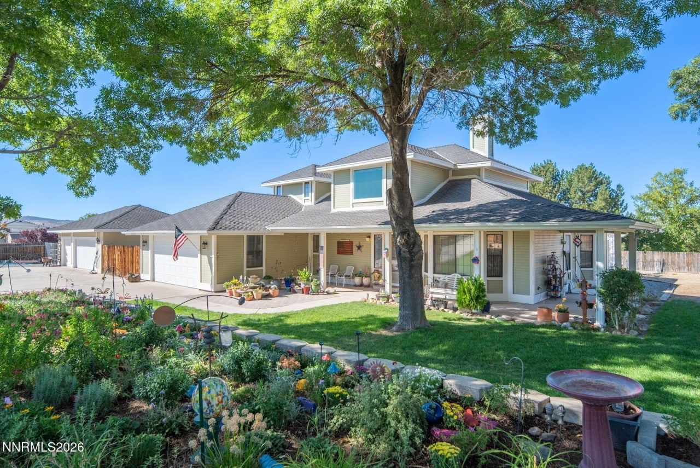
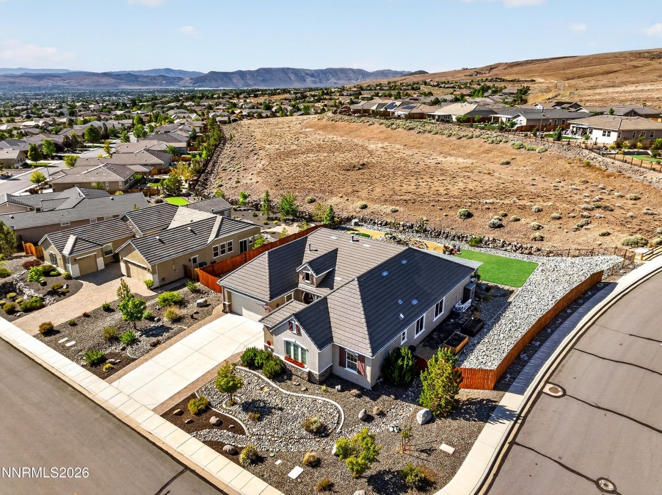
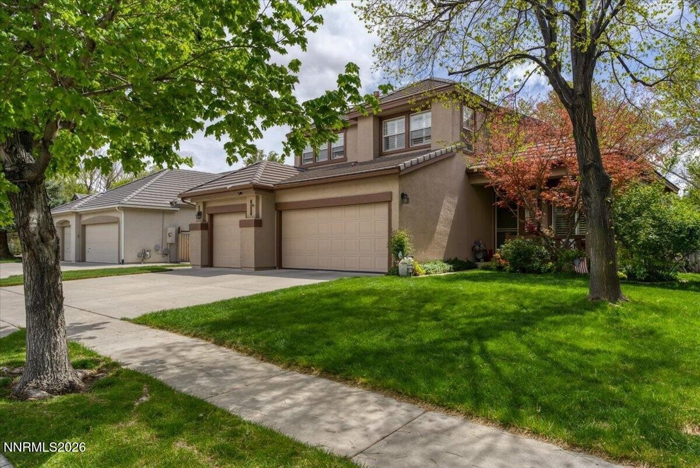
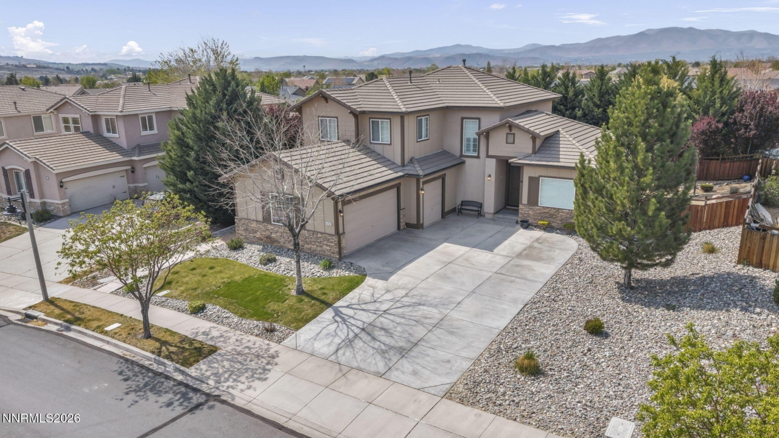
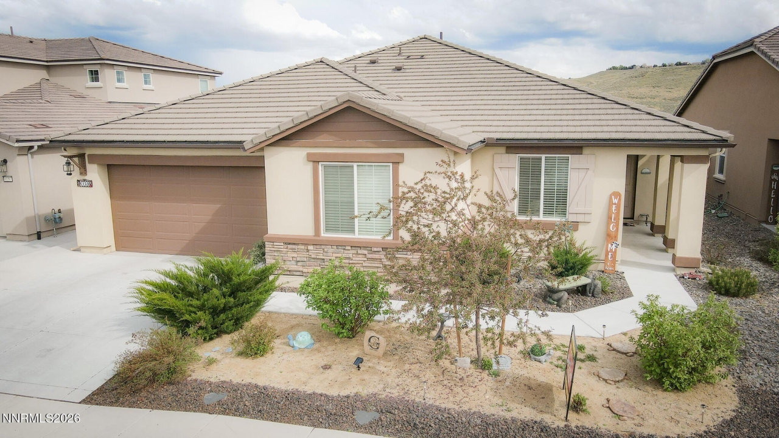
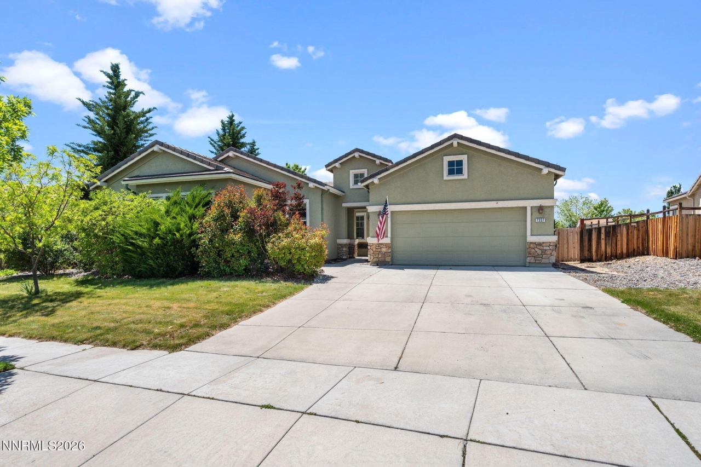
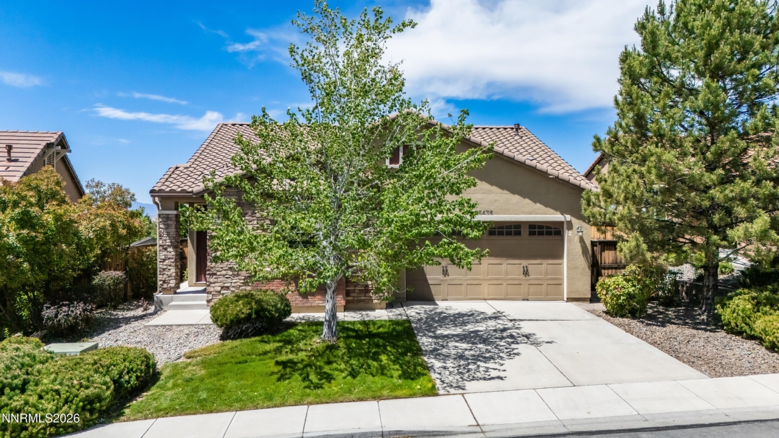
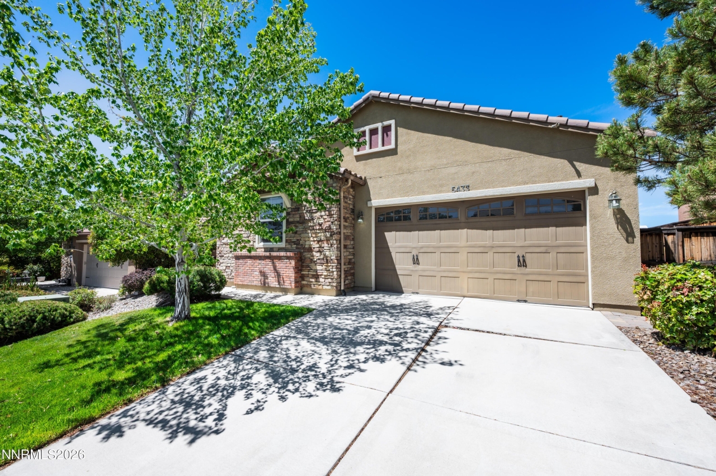
5433 Desertstone Drive, Sparks, NV
$598,000
4 Beds
3 Baths
3 full
2028 SqFt
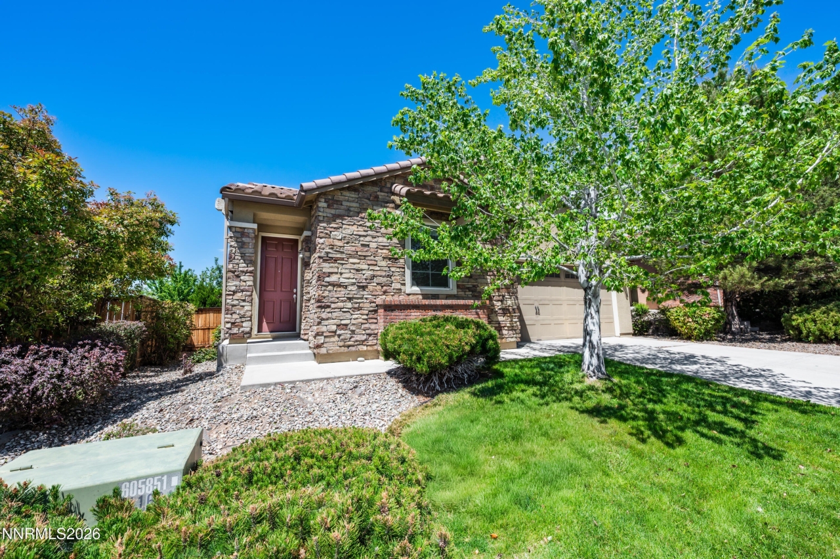
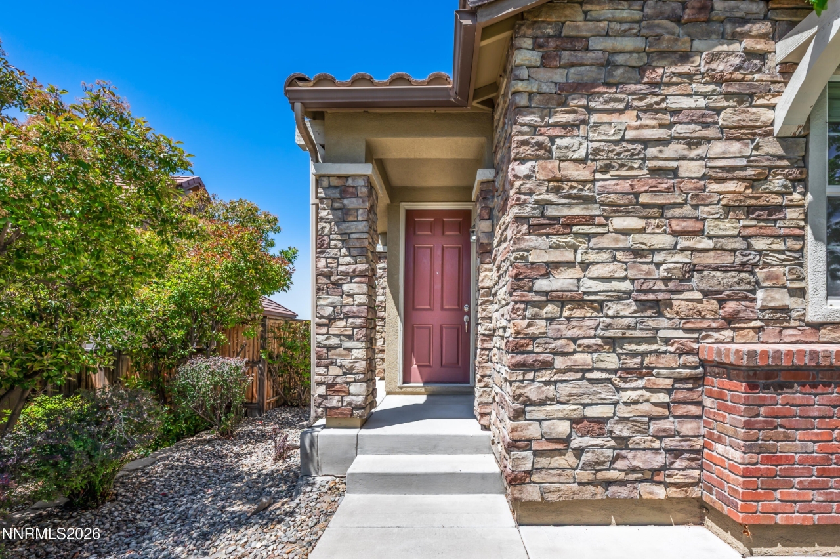
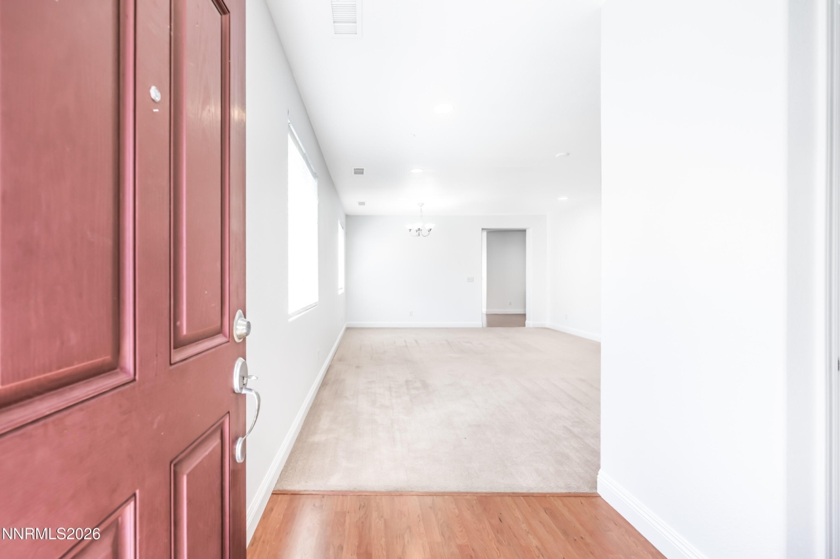
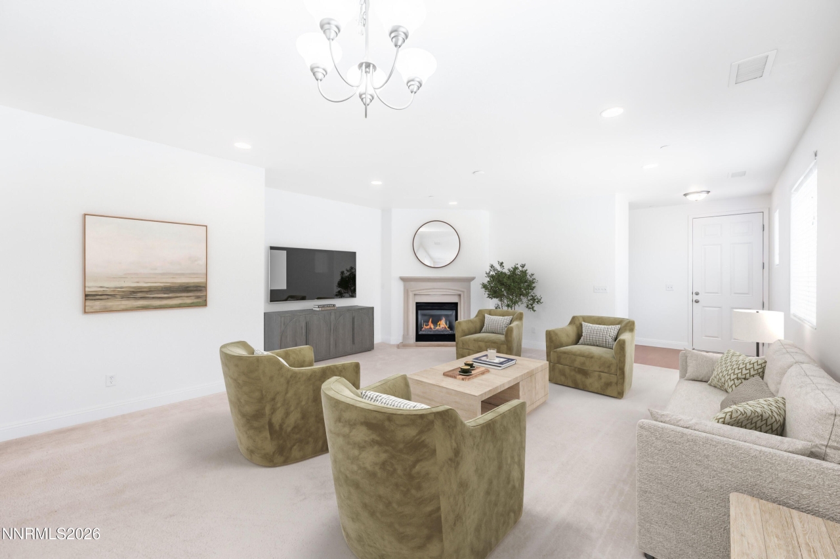
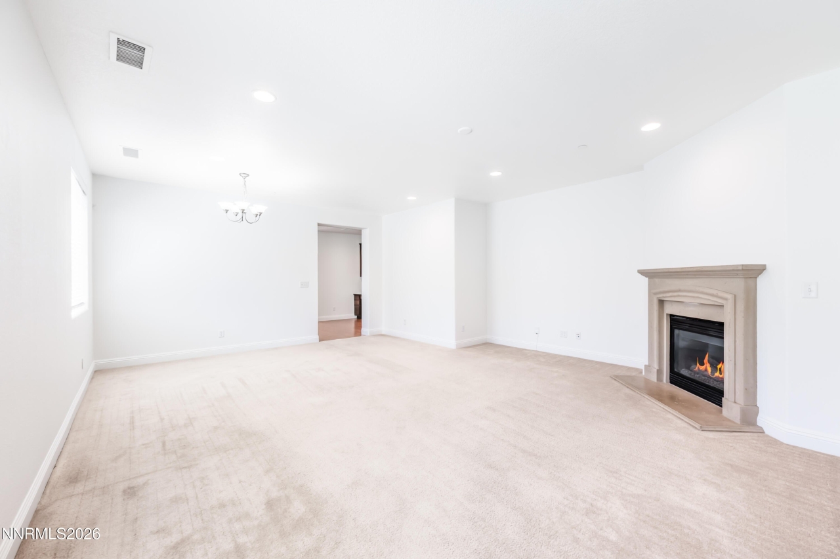
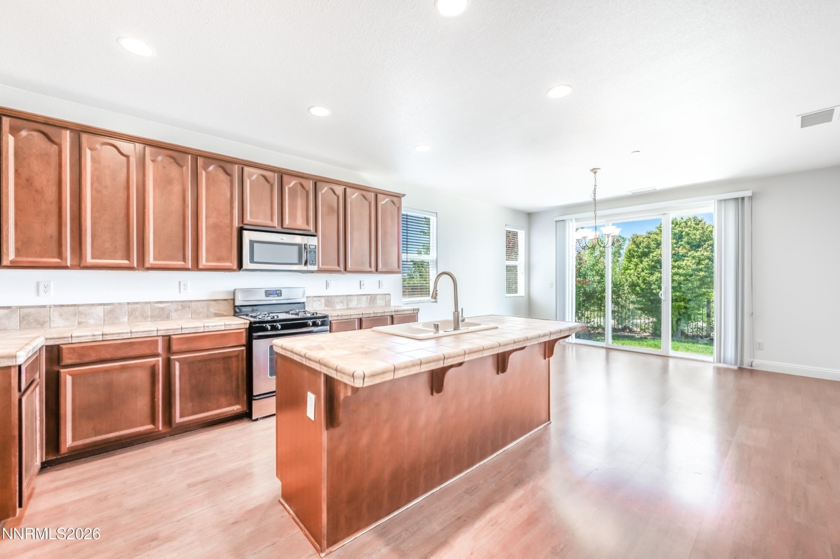
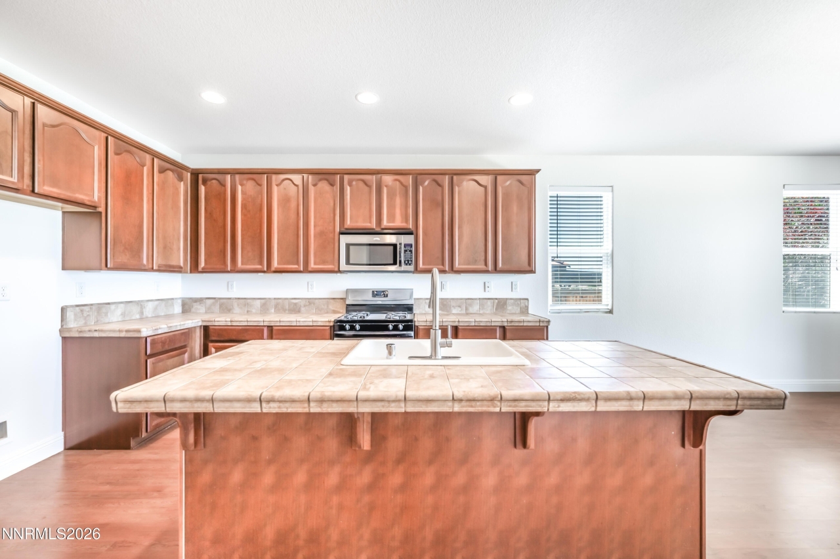
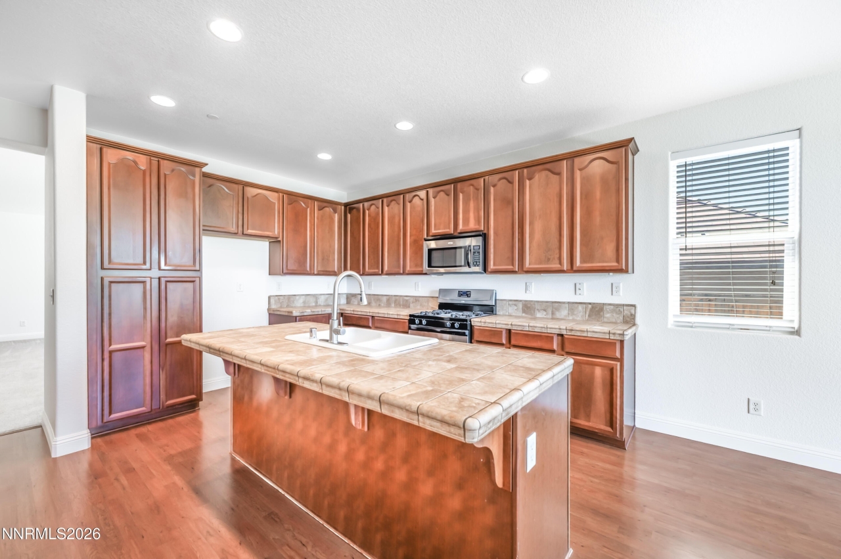
Located in one of The Vistas' most sought-after neighborhoods, 5433 Desertstone Drive offers a thoughtfully designed open-concept floor plan ideal for both comfortable everyday living and effortless entertaining. Situated on a particularly desirable homesite, the property enjoys a sense of privacy and a peaceful setting that is increasingly hard to find. At the heart of the home, the spacious kitchen features an oversized center island, abundant counter space, and generous cabinetry, providing exceptional functionality and storage. The adjoining living and formal dining areas flow seamlessly together, creating an inviting atmosphere for gatherings both large and small. The primary suite serves as a private retreat, complete with a well-appointed bath featuring a relaxing garden tub, separate shower, dual vanities, and a spacious walk-in closet. Step outside to the serene backyard, where the private setting creates the perfect backdrop for quiet mornings, outdoor dining, or relaxing evenings at home.
Listing Courtesy of Mark Roberts, Dickson Realty Inc, MLS ID# 260006303
Property Details
| Property Type | Residential |
|---|---|
| Mls # | 260006303 |
| LotSize | 0.14 acres |
| Property Subtype | Single Family Residence |
| Year Built | 2008 |
| Cooling Systems | central air |
| Exterior Types | stucco |
| Heating Fuels | forced air |
|---|---|
| Parking Types | open,garage |
| Num Of Floors | 1 |
| Roof Types | tile |
| Appliances | Dishwasher, Disposal, Gas Cooktop, Gas Range, Oven |
| Floor Coverings | Carpet |
Photos
Get Top Dollar for Your Home
With Our 100+ Point Marketing Plan!
Learn how we will get your home:
- In front of and shown to more buyers
- Sold faster and for more money
- Sold on your terms without the hassle and stress

Real Estate Resource Center
Real Estate Reports for Home Owners, Sellers & Buyers!




Maps & Local
Schools
View More Listings
Click the property below to view the virtual tour of each listing.