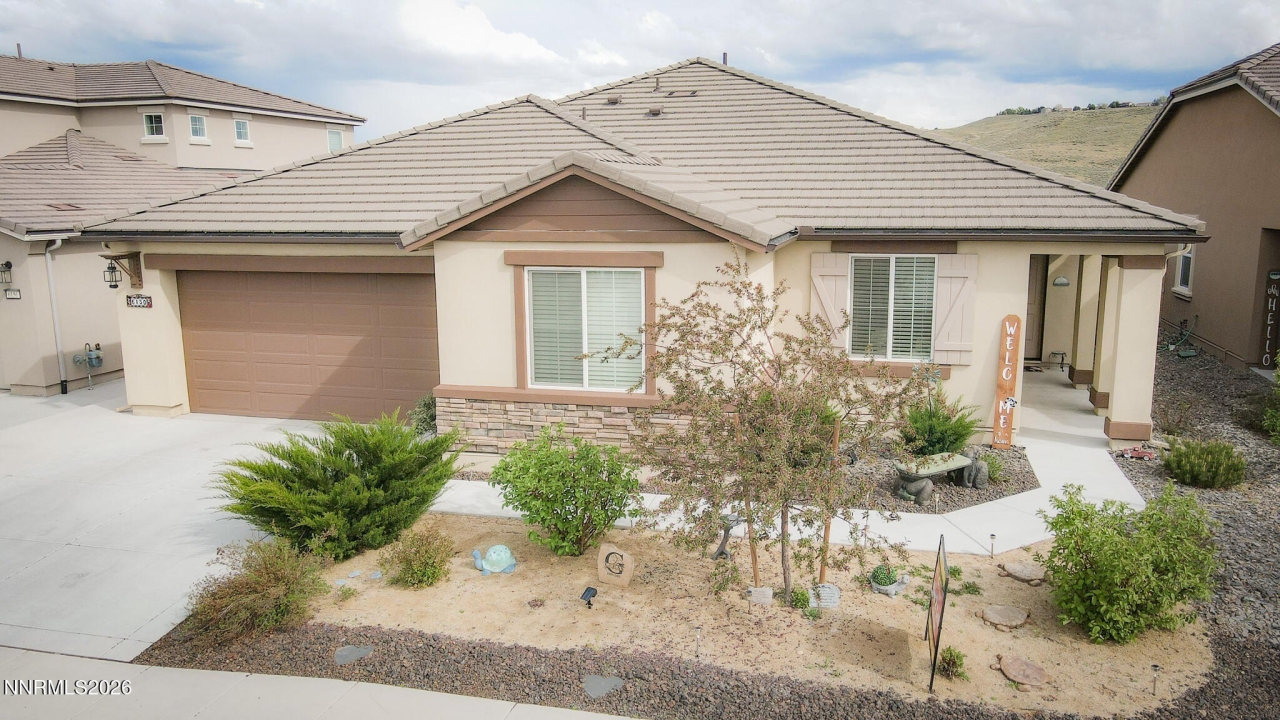
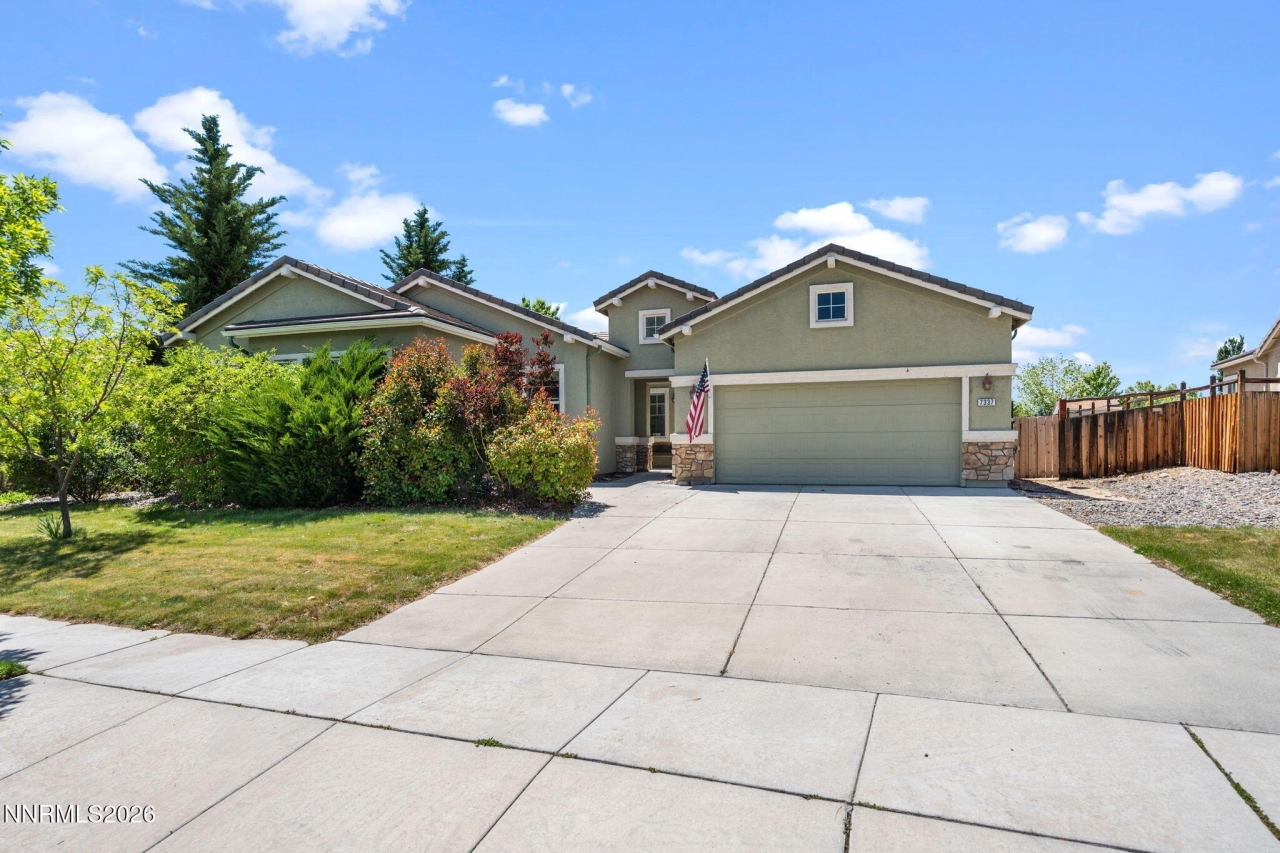
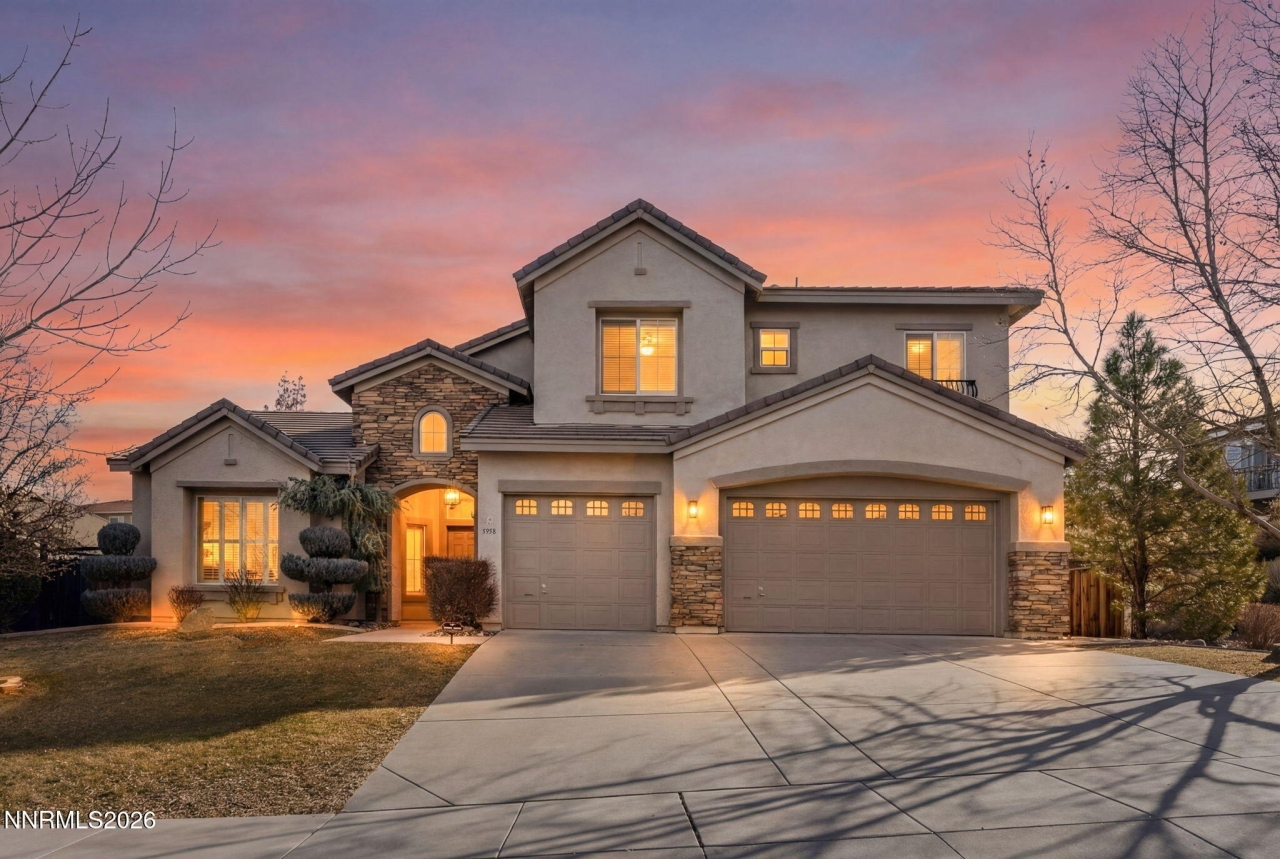
5958 Solstice Drive, Sparks, NV
$749,000
4 Beds
3 Baths
3 full
3137 SqFt
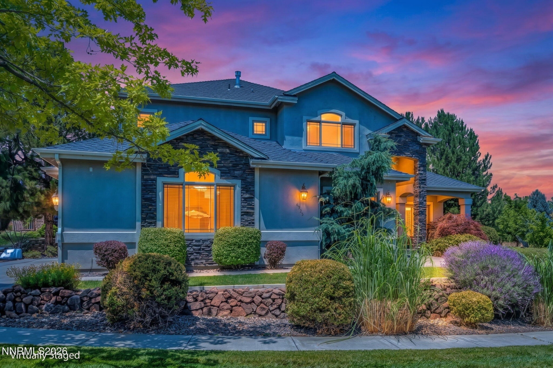
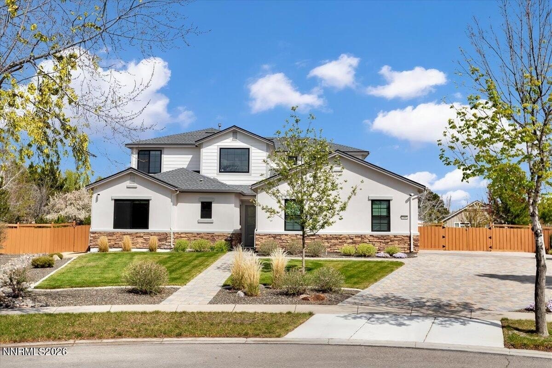
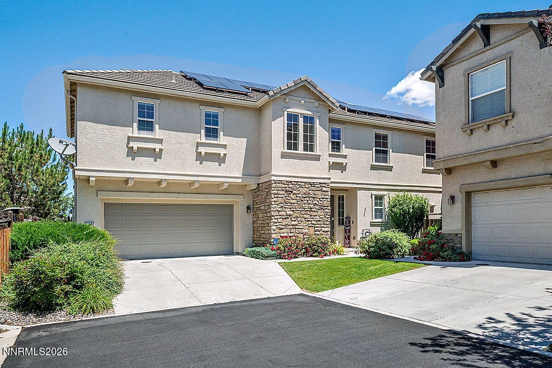
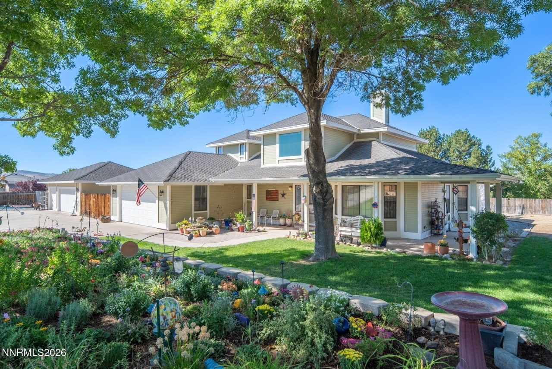
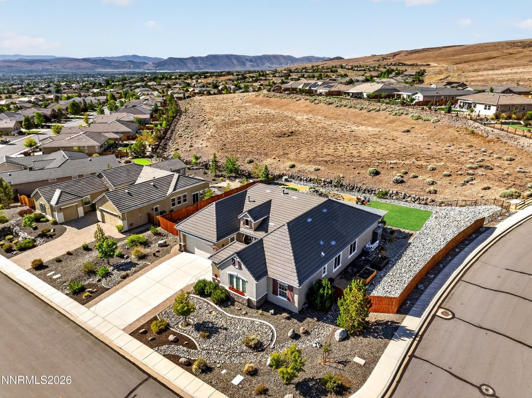
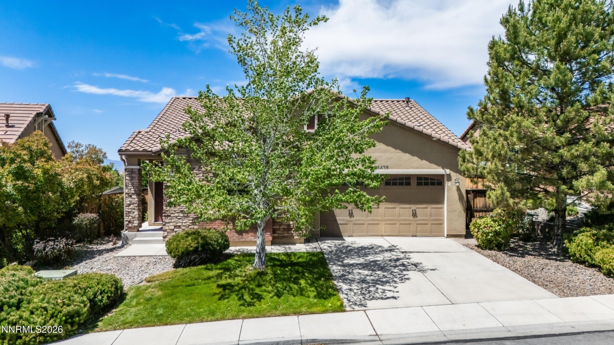
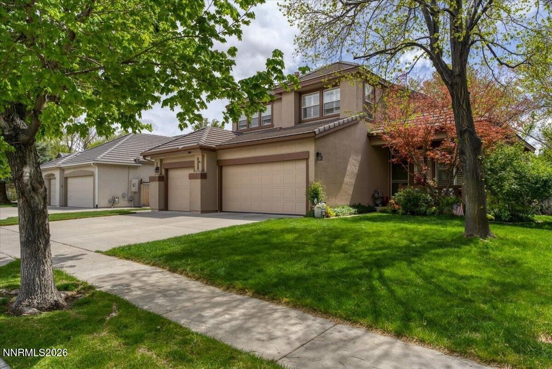
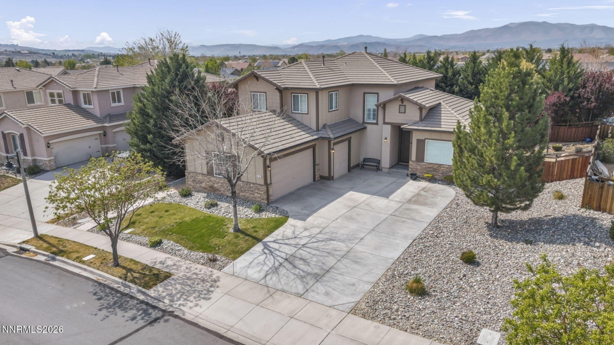
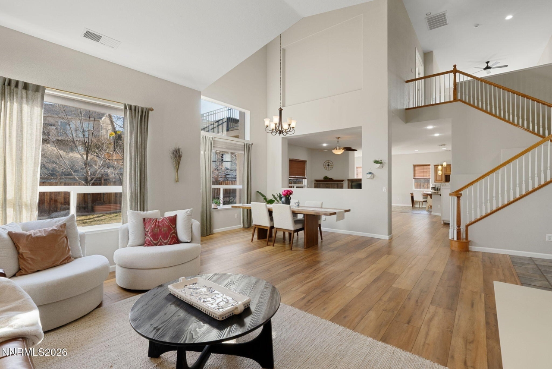
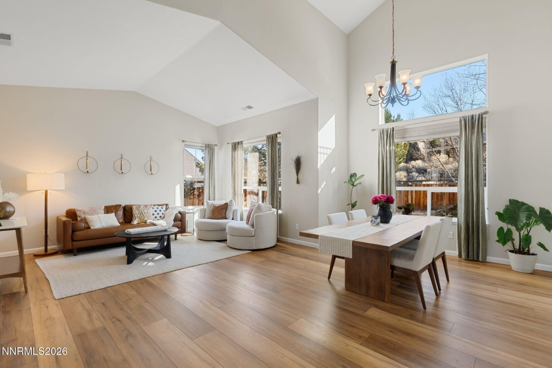
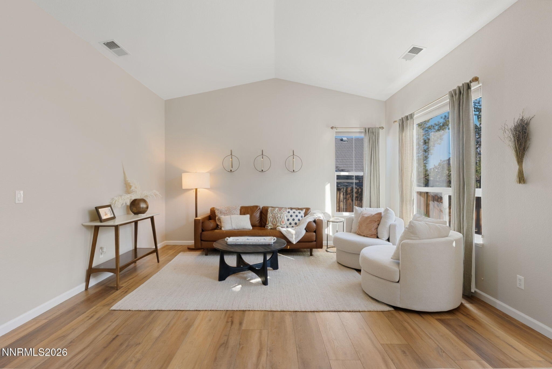
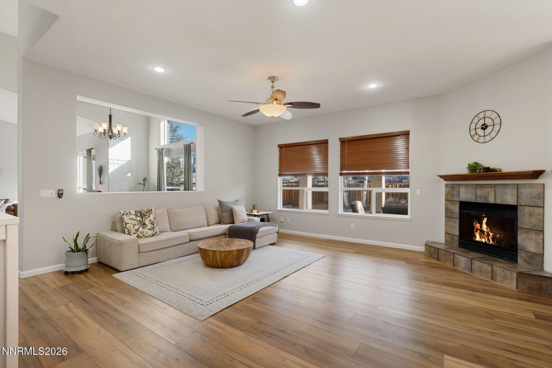
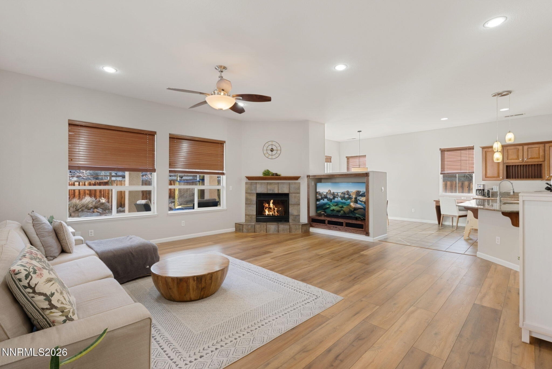
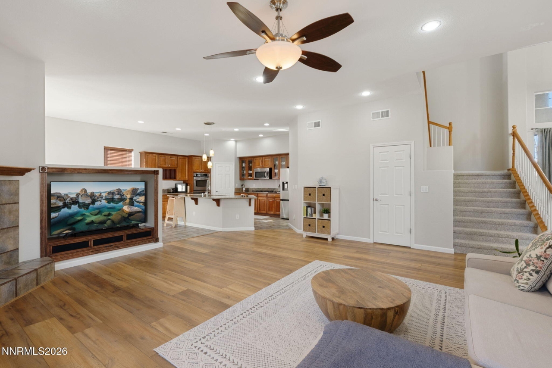
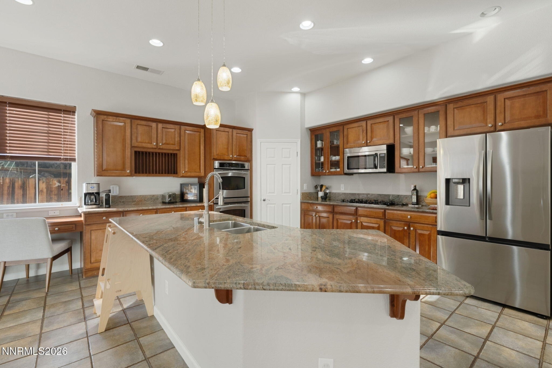
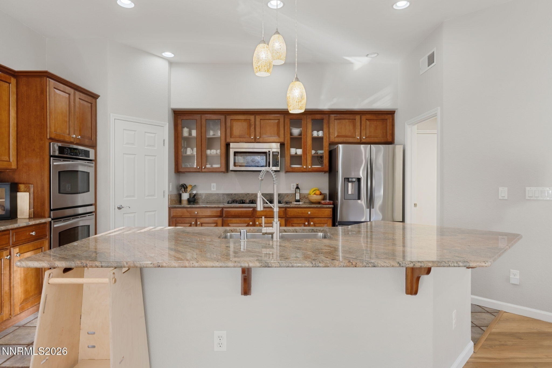
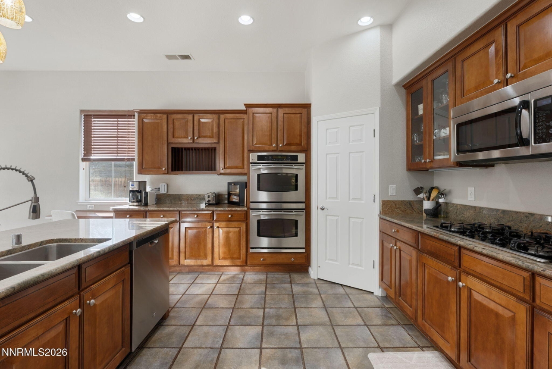
Beautifully updated with brand new flooring, fresh paint throughout, and a brand new balcony deck off the primary suite-this home is move-in ready and waiting for you. This isn't square footage-it's usable space that adapts to how your family actually lives. The main level offers the kind of flexibility modern families need: formal spaces for hosting, casual spaces for living, and a private wing that gives guests (or in-laws) their own retreat with a bedroom and full bath. The kitchen opens to both a breakfast bar for quick mornings and a separate dining area for sit-down meals-because life happens in more than one way. Upstairs, the kids claim the loft as their own, while the primary suite gives you the sanctuary you've been craving-walk-in closet, private balcony, morning coffee. The two secondary bedrooms share a double-sink bath, making sibling mornings a little less chaotic. Outside, the covered patio overlooks a grassy yard with room to play, entertain, or just breathe.
Listing Courtesy of Ainsley Jones, Connect Realty.com, Inc., MLS ID# 260001300
Property Details
| Property Type | Residential |
|---|---|
| Mls # | 260001300 |
| LotSize | 0.18 acres |
| Property Subtype | Single Family Residence |
| Year Built | 2005 |
| Cooling Systems | central air |
| Exterior Types | stone veneer, stucco |
| Heating Fuels | fireplace(s),natural gas,forced air |
|---|---|
| Parking Types | open,garage |
| Num Of Floors | 2 |
| Roof Types | tile |
| Appliances | Additional Refrigerator(s), Dishwasher, Disposal, Double Oven, Gas Cooktop, Gas Range, Microwave, Refrigerator |
| Floor Coverings | Tile - Ceramic, Vinyl, Carpet |
Photos
Get Top Dollar for Your Home
With Our 100+ Point Marketing Plan!
Learn how we will get your home:
- In front of and shown to more buyers
- Sold faster and for more money
- Sold on your terms without the hassle and stress

Real Estate Resource Center
Real Estate Reports for Home Owners, Sellers & Buyers!




Maps & Local
Schools
View More Listings
Click the property below to view the virtual tour of each listing.