8605 Eaglenest Road, Sparks, NV
$945,000
4 Beds
3 Baths
2 full, 1 half
2885 SqFt
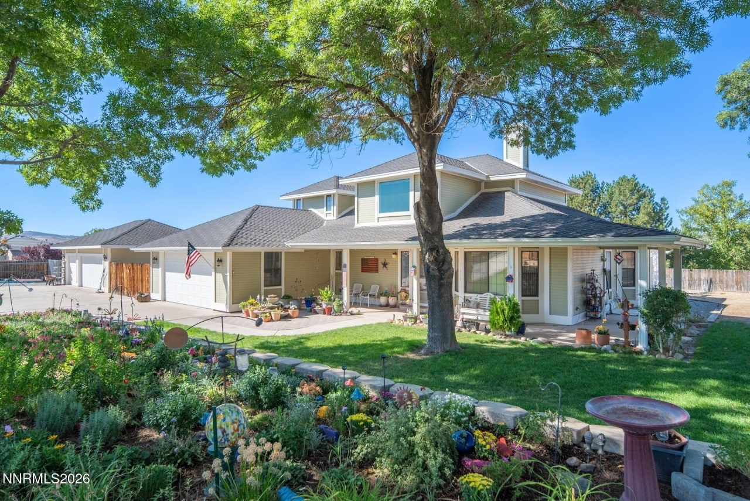
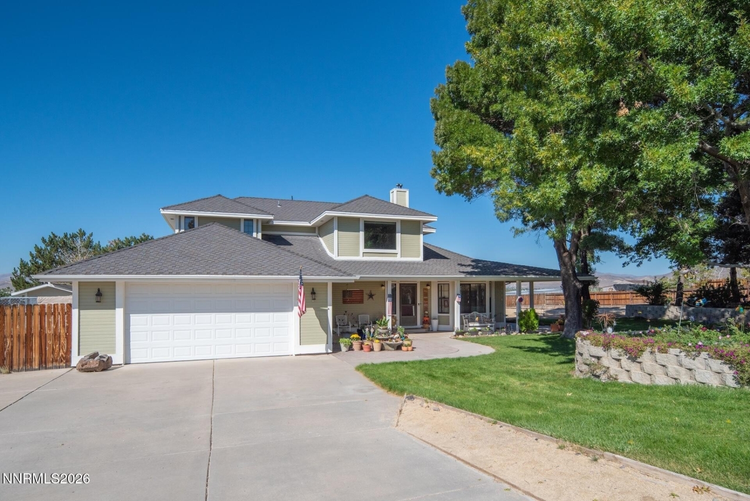
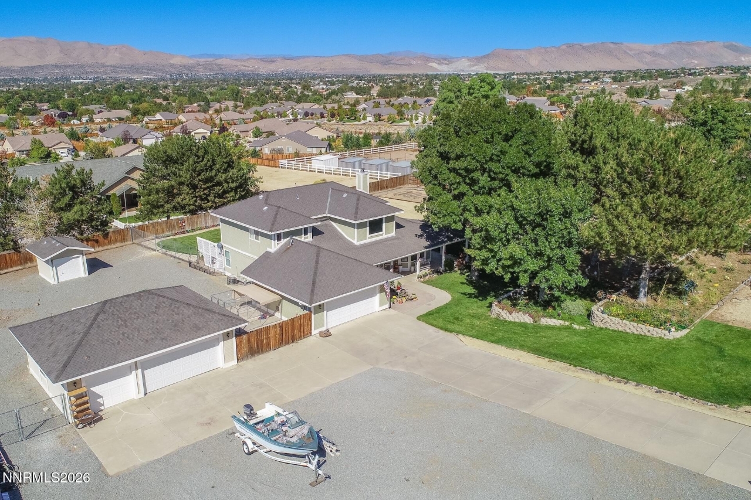
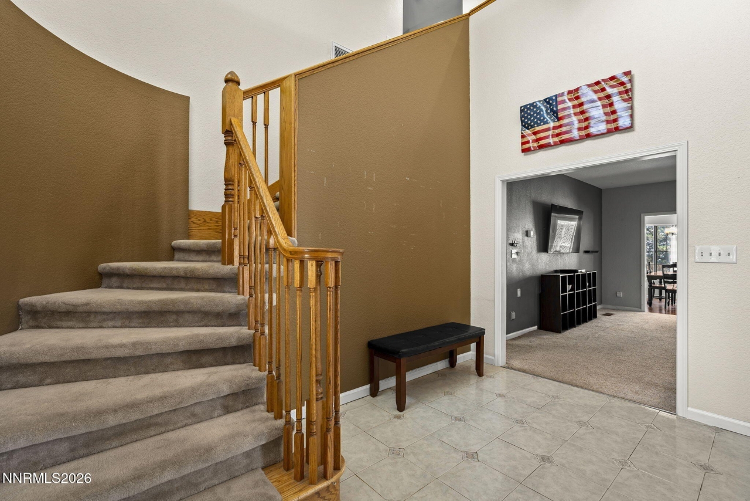
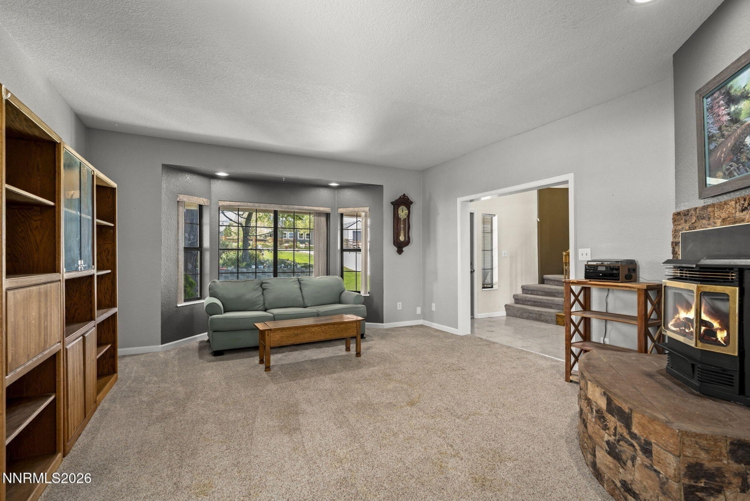
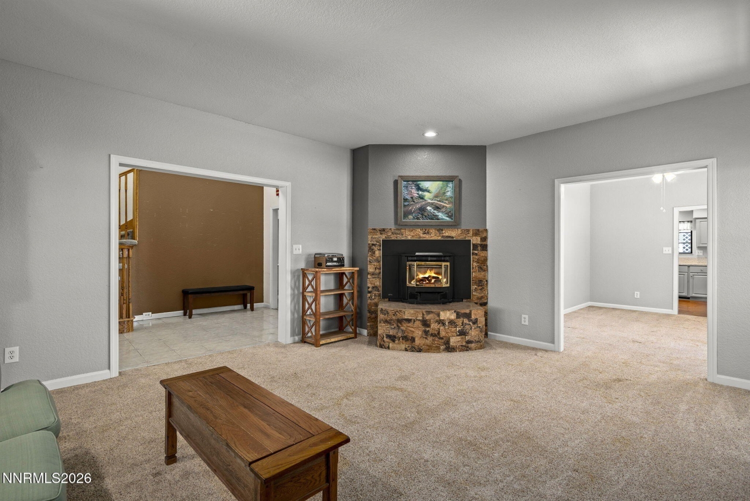
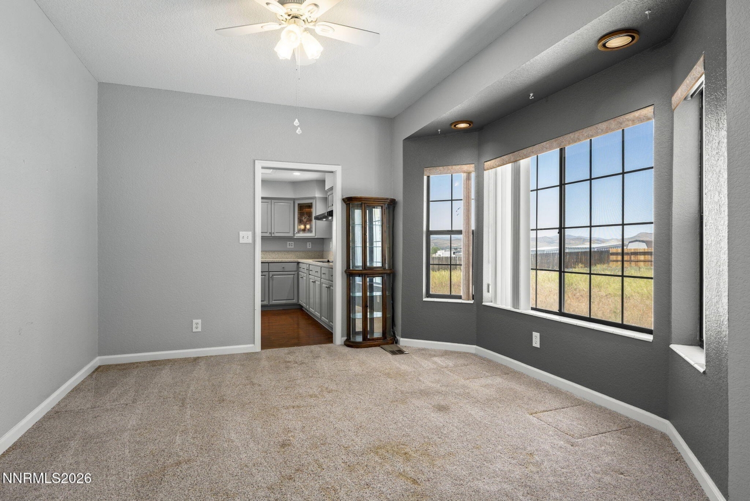
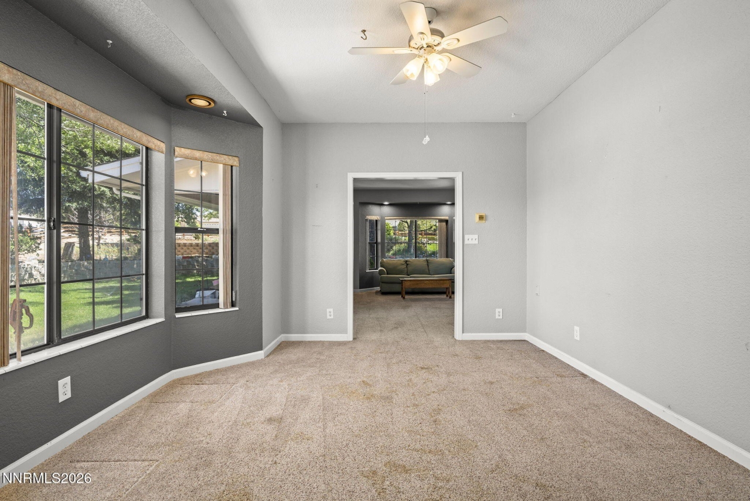
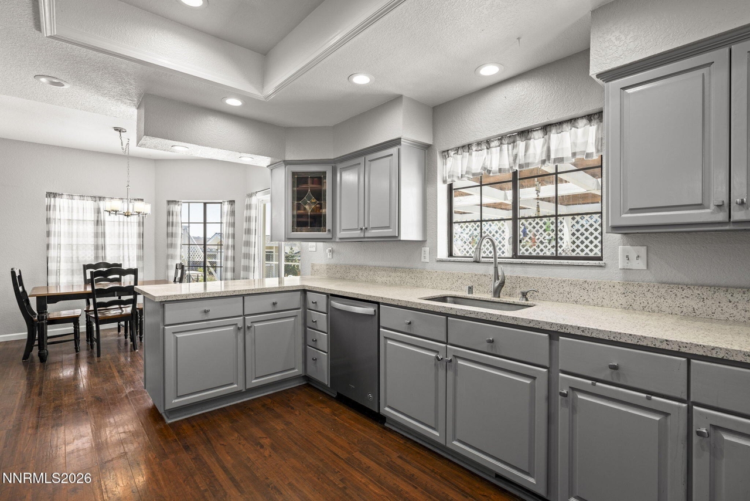
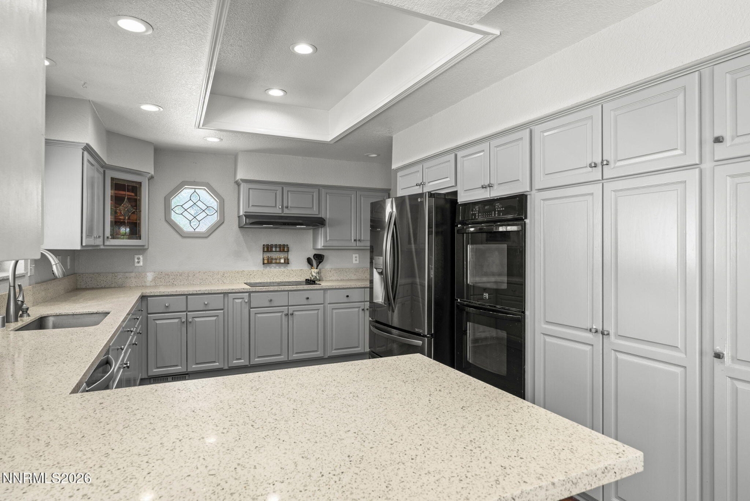
LARGE 2882 SQ FT COUNTRY HOME ON 1.2 ACRES W/DETACHED WORKSHOP, RV PARKING PAD W/HOOK UPS & NO HOA! Built in 1996, this custom home has been owned by the current sellers since 2003. The layout offers main level living with the primary suite, kitchen, laundry room, and main living areas on the first floor. A grand entry and staircase open to the second story. Multiple dining options include a formal dining room, kitchen nook, and breakfast bar. Dual pellet stoves with thermostat control, ceiling fans throughout the home, and closet and cabinet storage on both levels provide everyday functionality. The kitchen features engineered hardwood flooring, recessed LED lighting, quartz countertops, pull out shelving for pots and pans, extensive cabinetry and pantry storage, and decorative glass-front cabinets. The peninsula was removed to create more open sightlines. Appliances include a Smart WiFi-enabled LG 28 cu ft French door refrigerator, Whirlpool stainless dishwasher, and Kenmore built-in double oven. The main level primary suite includes two walk-in closets, direct patio access, a jetted jacuzzi tub, dual sinks, and new LVP flooring. The remodeled guest half bath includes a new vanity, sink, lighting, flooring, and fixtures. All three secondary bedrooms feature built-in desks and study nooks, along with closet lighting and ceiling fans. The upstairs bathroom is designed to accommodate multiple users with dual sink vanities and preparation areas, plus a separate shower and water closet room. The laundry and mud room includes a stainless steel double sink, counter workspace, upper and lower cabinets, a storage closet, and a laundry chute from the upstairs hall closet. Mechanical and utility features include a Honeywell smart thermostat, dual HVAC systems, two water heaters, city water service, and a leased propane tank through Ferrellgas. Additional features include an Electrolux central vacuum system (attachments not included), exterior lighting automation, Ring video doorbell, septic risers for easier access, and a wired intercom system that is currently not functioning. The property includes a detached three car garage and workshop with full insulation, automatic garage door openers, built-in cabinets and workbenches, recessed lighting, a Reznor propane shop heater, and an additional electrical panel for a spa. The attached two car garage includes automatic openers, a storage loft with pull down ladder, and built-in dog kennels with garage access. A separate single bay storage garage includes a roll up door and space for lawn and landscaping equipment. Exterior improvements include a new roof scheduled for 2026, gutters and drainage system that directs runoff beneath the yard, and replacement of the rear windows and sliding doors between 2016 and 2017. Outdoor living areas include a covered rear patio with a hot tub, trellis and lattice features, and a built-in brick charcoal BBQ. The covered wraparound front porch features a paneled ceiling, recessed lighting, and an adjoining paver patio. The grounds include an RV pad with power, water, and septic hookups, additional space for boats and recreational vehicles, and a gravel parking area for work or recreational equipment. Landscaping features include a Rain Bird WiFi-enabled irrigation controller, four raised garden beds, cement curbing, retaining walls, a peach tree, cherry trees, perennial plantings, and multiple water spigots throughout the property. The property is fully fenced with split rail fencing approximately two years old and north and south fencing approximately eight years old. Additional exterior features include Christmas light hooks and a home position set farther back from the street for privacy and parking. Located on a paved road with no HOA, the property offers elevated valley views with direct views of Mt. Rose and Peavine Mountain. Shopping and recreation are nearby, including WinCo approximately 2.5 miles away, Costco approximately 7.2 miles away
Listing Courtesy of Dan Smith, Dickson Realty Inc, MLS ID# 260007142
Property Details
| Property Type | Residential |
|---|---|
| Mls # | 260007142 |
| LotSize | 1.22 acres |
| Property Subtype | Single Family Residence |
| Year Built | 1996 |
| Cooling Systems | central air |
| Heating Fuels | propane (heating),pellet stove,fireplace(s),forced air |
| Parking Types | garage,open,rv |
|---|---|
| Has HotTub Spa | 1 |
| Num Of Floors | 2 |
| Roof Types | shingle |
| Appliances | Additional Refrigerator(s), Dishwasher, Disposal, Double Oven, Dryer, Electric Cooktop, Refrigerator, Washer |
| Floor Coverings | Wood, Carpet, Varies, Tile, Vinyl |
Photos
Get Top Dollar for Your Home
With Our 100+ Point Marketing Plan!
Learn how we will get your home:
- In front of and shown to more buyers
- Sold faster and for more money
- Sold on your terms without the hassle and stress

Real Estate Resource Center
Real Estate Reports for Home Owners, Sellers & Buyers!




Maps & Local
Schools
View More Listings
Click the property below to view the virtual tour of each listing.