Gina Wright
- Real Broker, LLC
- MLS#: 10199900
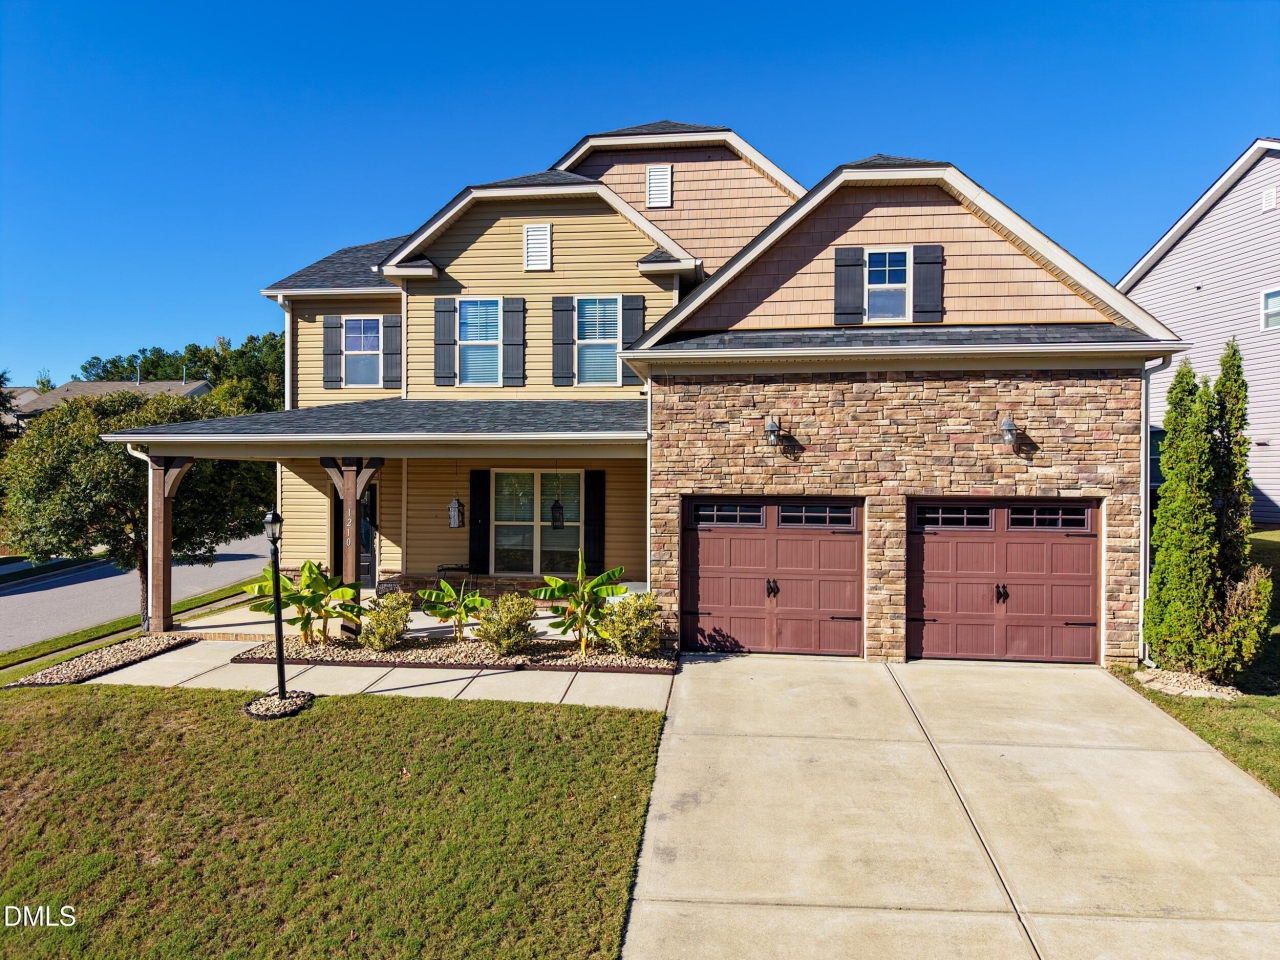
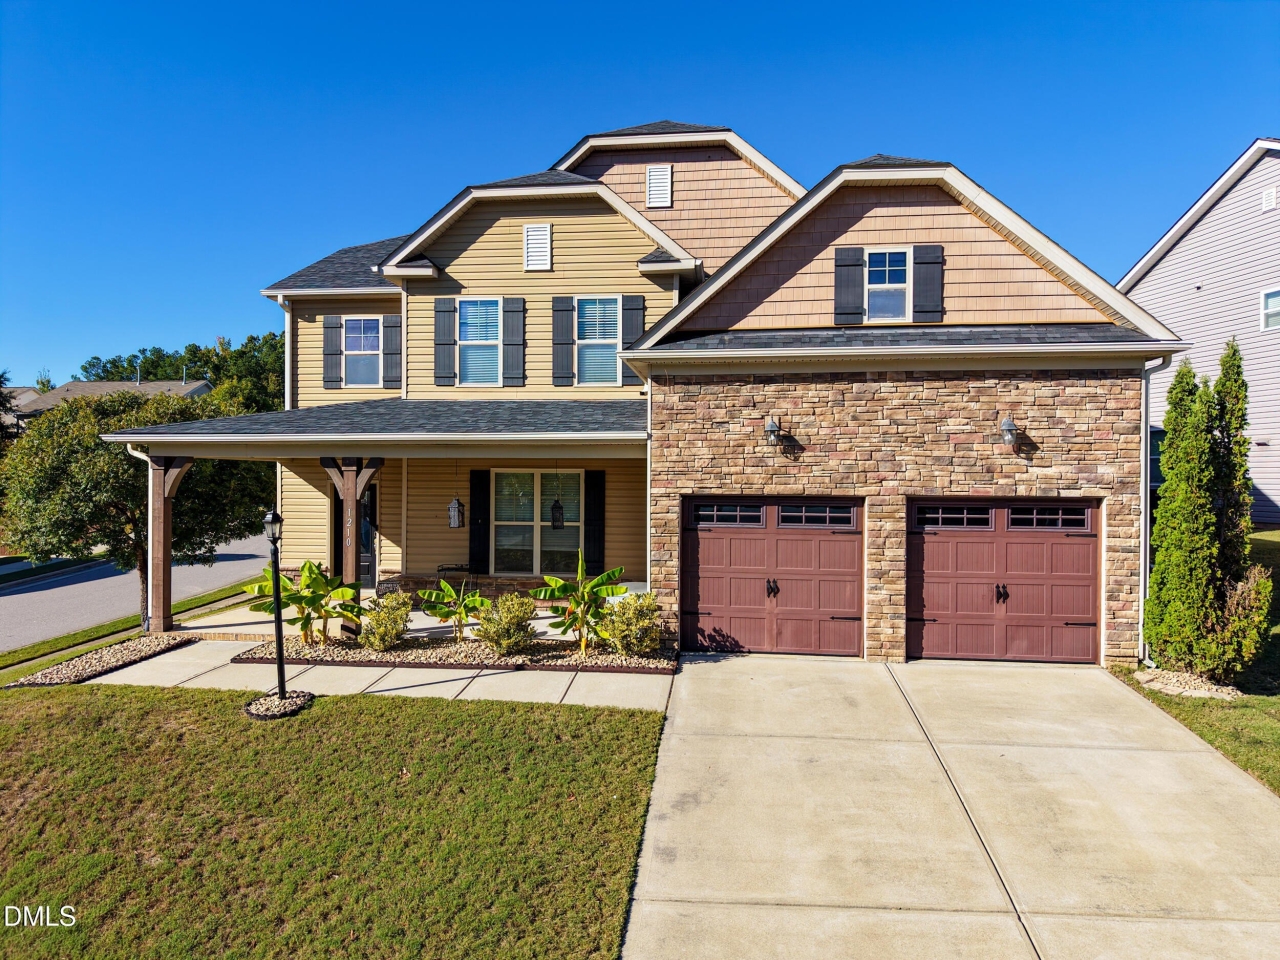
1210 Gaby Lane, Knightdale, NC
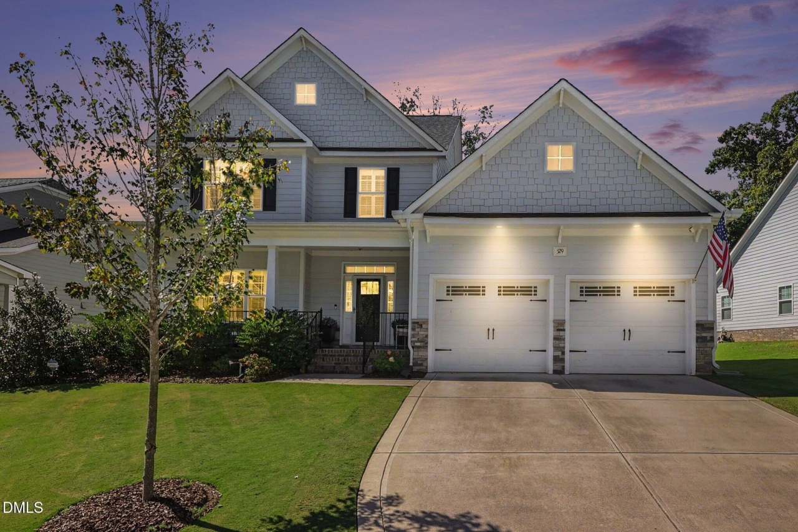
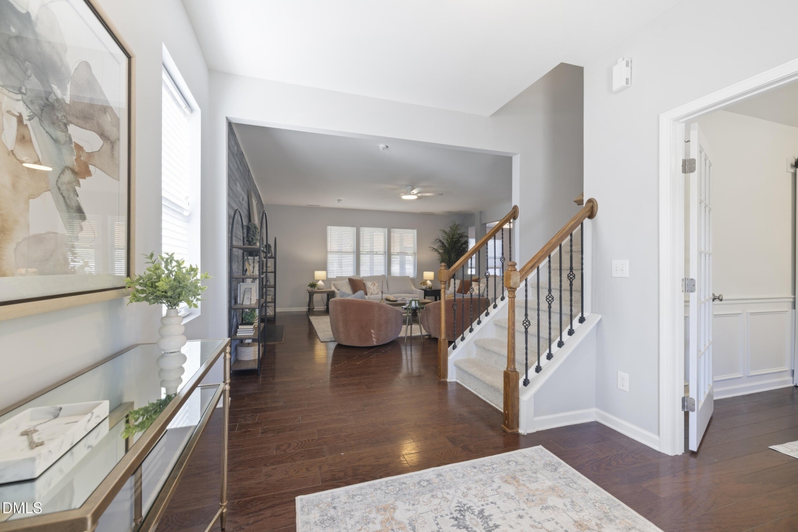
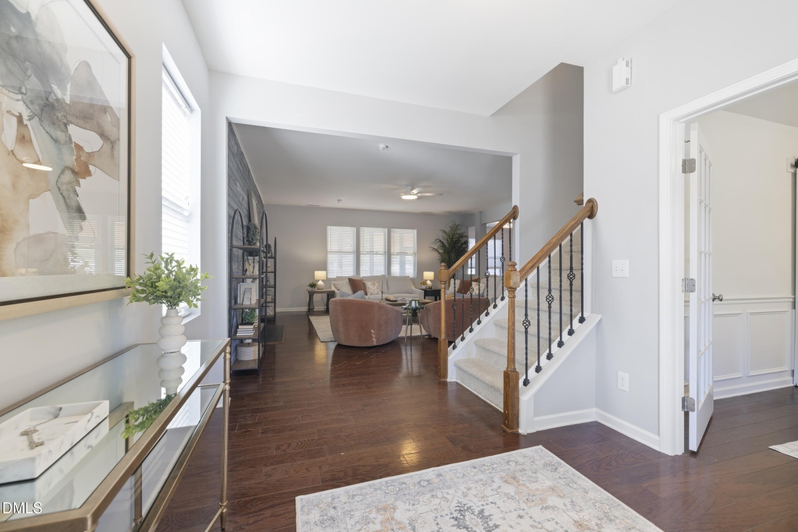
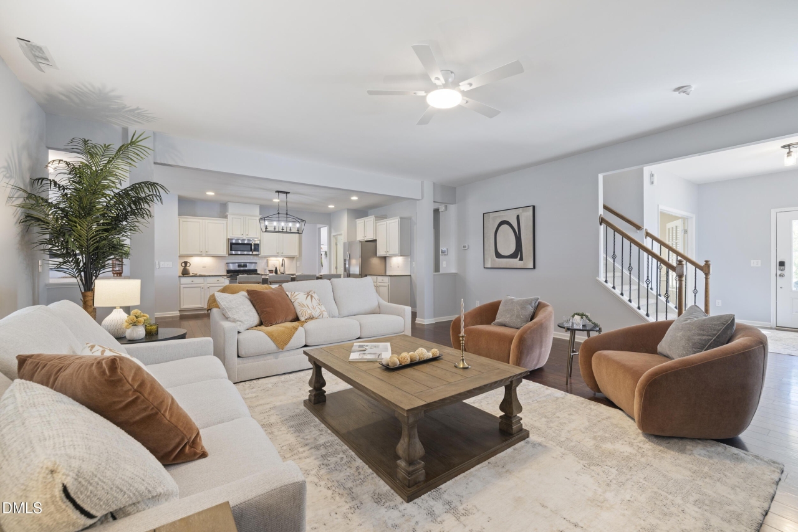
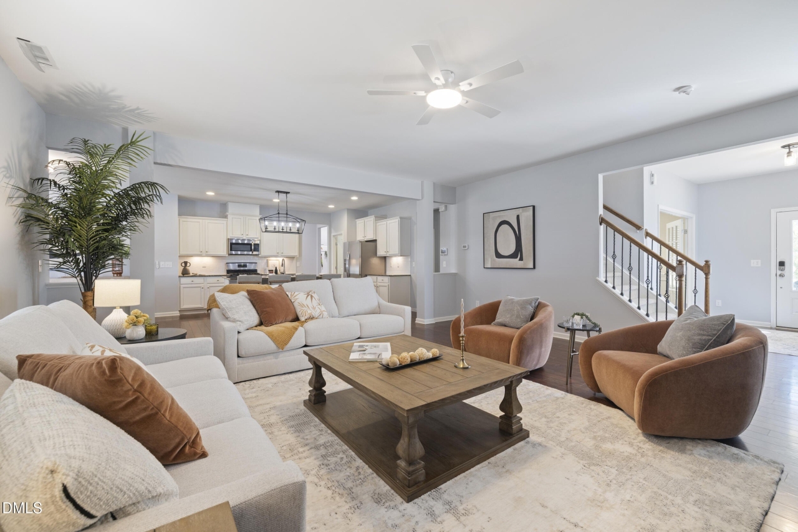
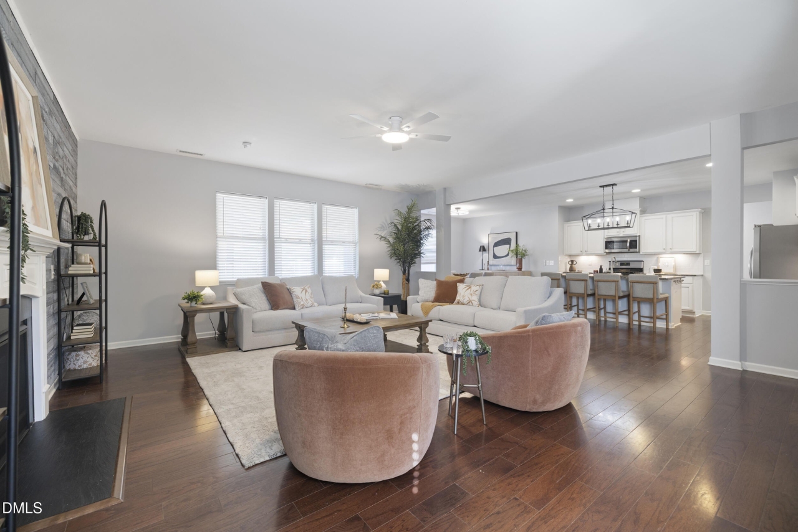
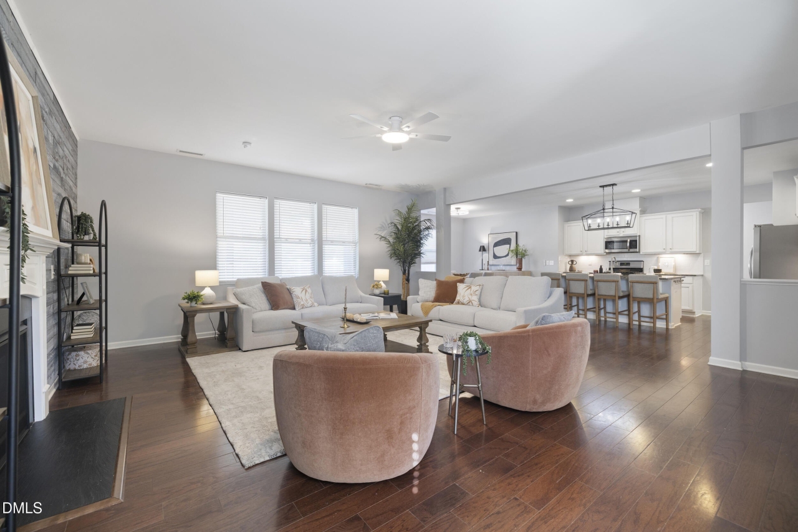
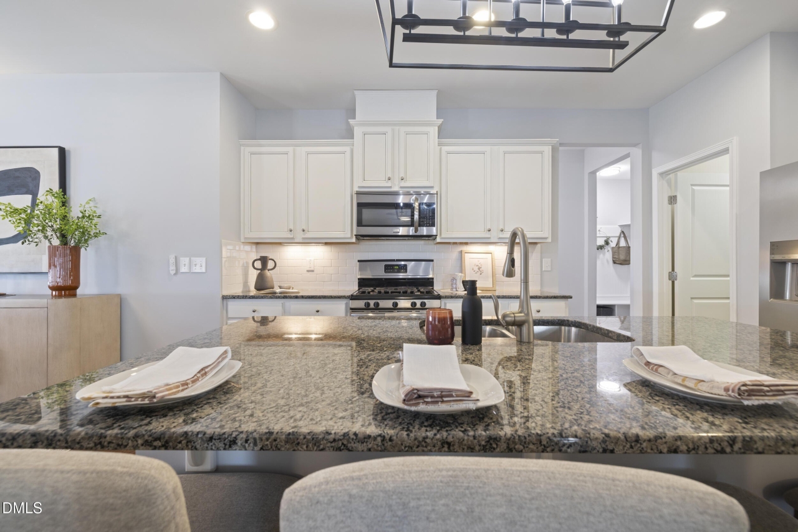
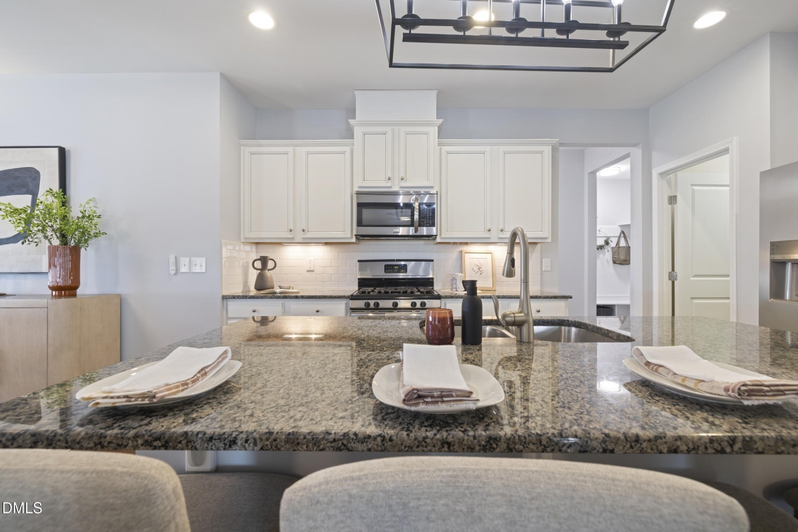
Welcome to 1210 Gaby Lane, a Terramor Magnolia floor plan offering the room, flexibility, and thoughtful updates to make space for everything that matters. From the moment you walk in, the expansive living room makes an impression with its incredible scale and seamless flow into the eat-in kitchen, where there's plenty of room for a dining table and everyday gatherings. The additional flex space on the main floor can serve as a private home office, formal dining room, or extra living area, giving you options to fit your lifestyle. Need room to spread out? Head upstairs to the incredible bonus room, offering nearly 400 square feet of possibilities. Create an additional bedroom, media room, game room, home gym, hobby space, or the ultimate hangout spot! Tucked into the back corner of the home, the spacious primary suite offers a relaxing retreat, complete with an oversized walk-in closet and a beautiful five-piece bathroom. Secondary bedrooms share an en-suite bathroom, adding convenience to the upstairs layout. The flexibility continues on the main level, where a bedroom and full bathroom with a walk-in shower provide an ideal setup for overnight guests, multigenerational living, or even a dedicated workout room. When it's time to unwind, step onto your private screened porch, or head out to enjoy the neighborhood amenities, including a pool, clubhouse, playground, and walking trails. Fresh paint, new carpet, and updated lighting give the home a refreshed feel, while quartz countertops, white cabinetry, wainscoting, French doors, and tray ceilings add even more character. With generous living spaces, versatile rooms, and thoughtful updates, this home offers the flexibility to adapt as life changes.
Listing Courtesy of Gina Wright, Real Broker LLC, MLS ID# 10199900
Property Details
| Property Type | Residential |
|---|---|
| Mls # | 10199900 |
| LotSize | 0.18 acres |
| Property Subtype | Single Family Residence |
| Year Built | 2015 |
| Cooling Systems | ceiling fan(s),zoned,central air |
| Exterior Types | batts insulation, shake siding, stone, vinyl siding |
| Heating Fuels | central,fireplace(s) |
|---|---|
| Parking Types | driveway,garage,open |
| Num Of Floors | 2 |
| Roof Types | shingle |
| Appliances | Dishwasher, Disposal, Dryer, Free-Standing Range, Free-Standing Refrigerator, Gas Oven, Gas Range, Ice Maker, Microwave, Plumbed For Ice Maker, Range, Refrigerator, Stainless Steel Appliance(s), Vented Exhaust Fan, Washer, Washer/Dryer |
| Floor Coverings | Wood, Tile, Carpet, Hardwood, Vinyl, Tile - Ceramic |
Photos
Get Top Dollar for Your Home
With Our 100+ Point Marketing Plan!
Learn how we will get your home:
- In front of and shown to more buyers
- Sold faster and for more money
- Sold on your terms without the hassle and stress

Real Estate Resource Center
Real Estate Reports for Home Owners, Sellers & Buyers!




Maps & Local
Schools
View More Listings
Click the property below to view the virtual tour of each listing.