946 Watercolor Way, Durham, NC
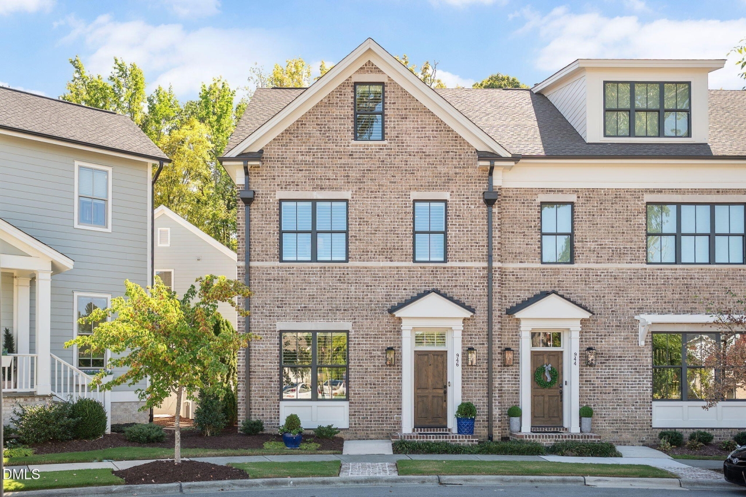
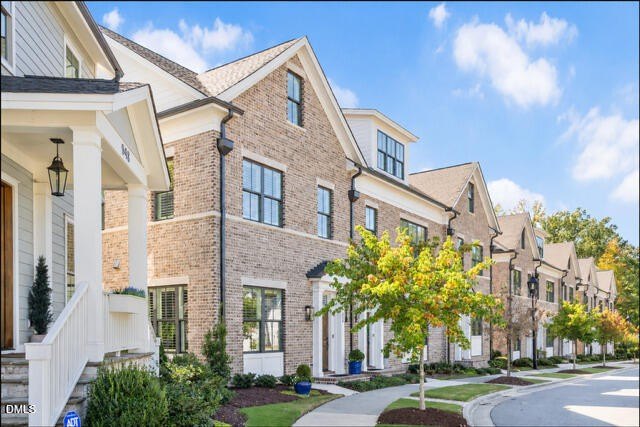
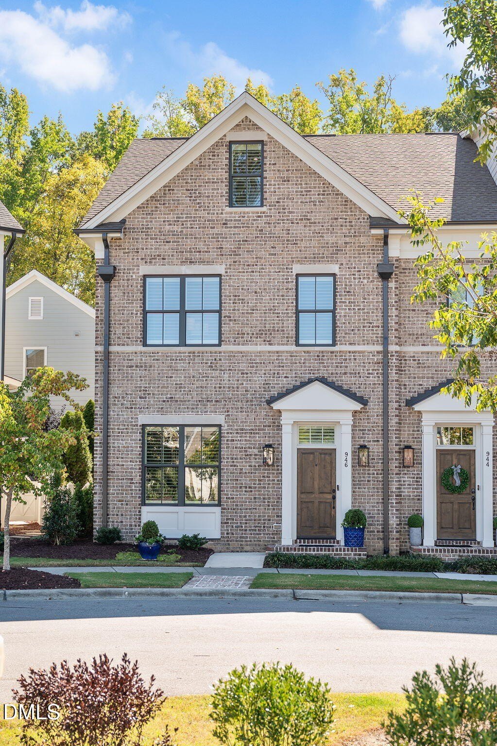
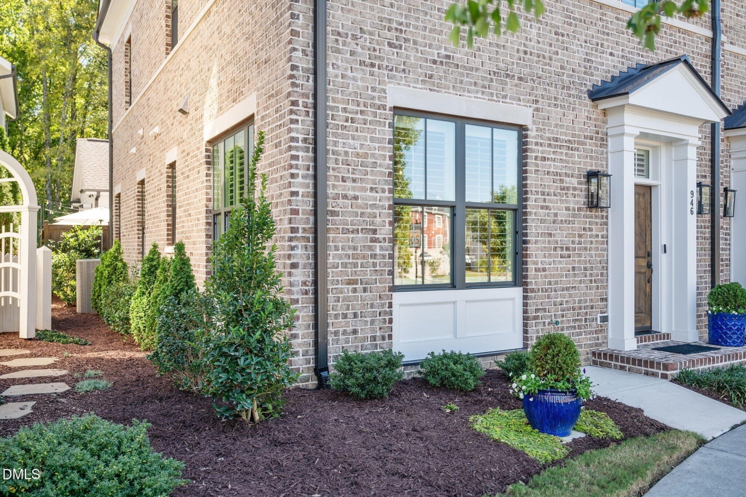
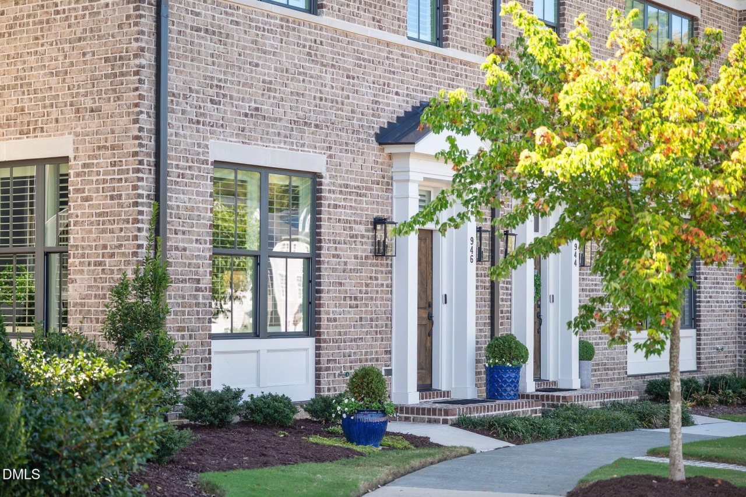
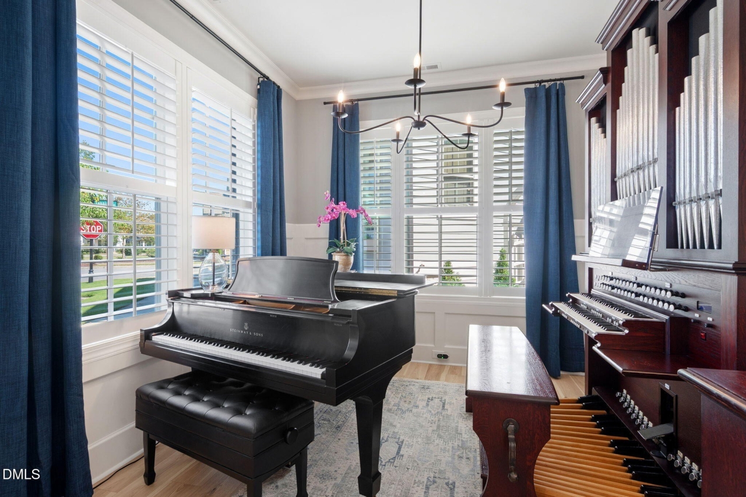
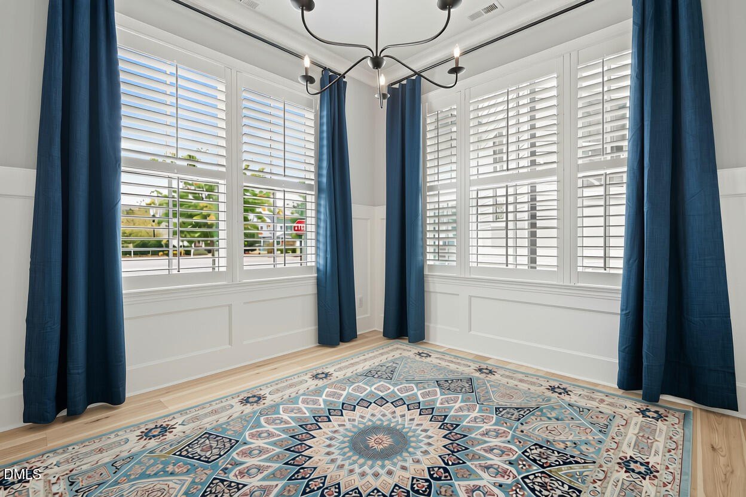
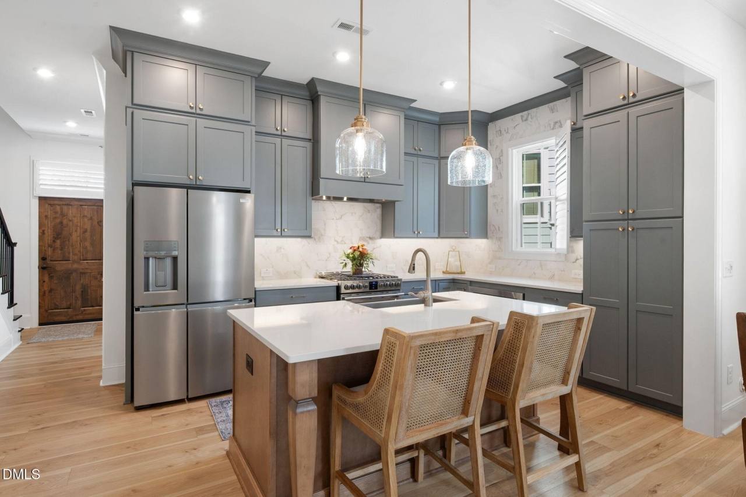
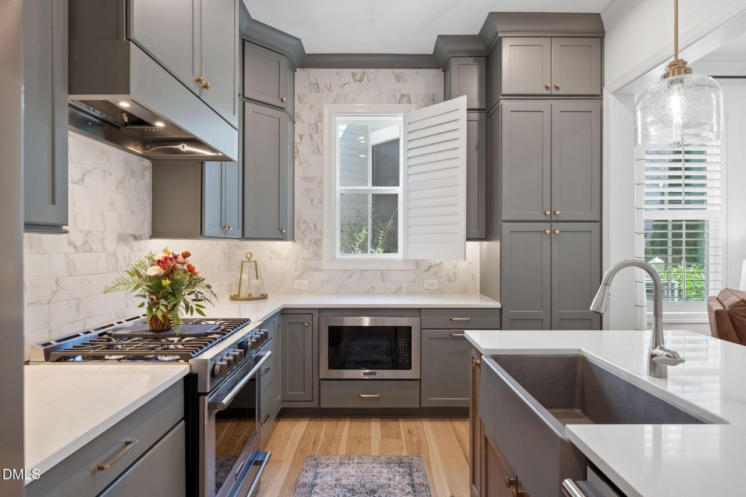
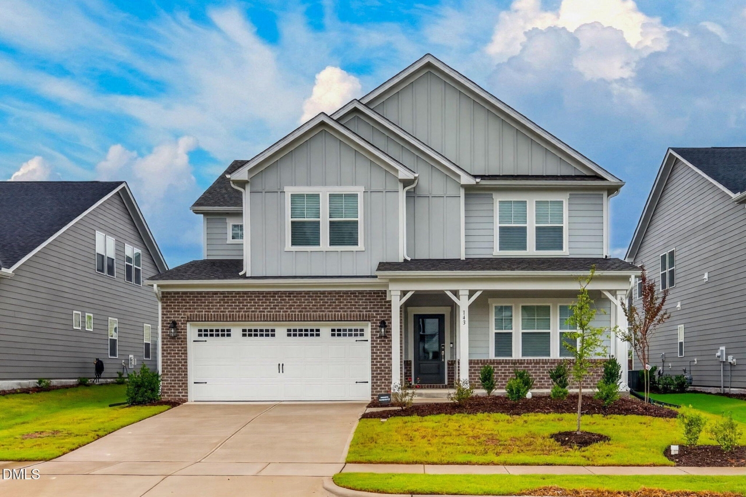
A great Opportunity awaits! Appraised at $815,000 and offered at $789,500, this exceptional Brownstone by Homes by Dickerson presents a rare opportunity in 751 South, one of South Durham's most sought-after communities. The sellers are relocating out of the area, creating an extraordinary opportunity for the next owner to acquire one of the community's most extensively upgraded Brownstones at a compelling price. Offering 2,857 square feet of beautifully appointed living space and the highly desirable convenience of a main-level primary suite, this end-unit residence combines luxury, flexibility, and exceptional value. More than $40,000 in designer upgrades enhance the home, including hardwood floors, custom cabinetry, custom millwork, extensive crown molding, designer lighting, Norman shutters, custom drapery, and thoughtfully selected finishes throughout. A dramatic central staircase makes an immediate impression upon entry. Adjacent to the foyer, a versatile flex space can serve beautifully as a formal dining room, home office, or sophisticated sitting room. The gourmet kitchen flows seamlessly into an elegant family room anchored by a striking white brick fireplace, creating an inviting space for both everyday living and entertaining. Just beyond, an expanded brick courtyard with a fountain and French Mirage retractable screens creates a private outdoor retreat and a seamless connection between indoors and out. The main-level primary suite enjoys direct courtyard access, offering exceptional privacy and separation from the home's additional bedrooms. Upstairs, the second level features a spacious loft, two additional bedrooms, a charming library nook, and a Jack-and-Jill bathroom. The third level adds remarkable flexibility with a private guest suite and full bathroom, along with an expansive bonus room ideal for a home office, fitness studio, media room, additional guest accommodations, or multigenerational living. As an end unit, the home is filled with natural light and enjoys a particularly desirable setting. It is one of only two Brownstones with a side-facing view rather than direct neighbor-to-neighbor windows. Instead, the home overlooks a beautifully landscaped neighboring garden, creating a more open and attractive outlook. Residents of 751 South enjoy an impressive collection of resort-style amenities, including a pool, fitness center, clubhouse, community garden, and 14 pocket parks, all conveniently located near Research Triangle Park, Duke, UNC, NCCU, The Streets at Southpoint, the American Tobacco Trail, and RDU International Airport. Appraised at $815,000. Offered at $789,500. More than $40,000 in upgrades. 2,857 square feet. Main-level primary suite. End-unit location. This is an opportunity to own an exceptional Brownstone at a price that deserves a second look.
Listing Courtesy of Kelley Schultz, Fathom Realty NC, LLC, MLS ID# 10197450
946 Watercolor Way, Durham, NC
A great Opportunity awaits! Appraised at $815,000 and offered at $789,500, this exceptional Brownstone by Homes by Dickerson presents a rare opportunity in 751 South, one of South Durham's most sought-after communities. The sellers are relocating out of the area, creating an extraordinary opportunity for the next owner to acquire one of the community's most extensively upgraded Brownstones at a compelling price. Offering 2,857 square feet of beautifully appointed living space and the highly desirable convenience of a main-level primary suite, this end-unit residence combines luxury, flexibility, and exceptional value. More than $40,000 in designer upgrades enhance the home, including hardwood floors, custom cabinetry, custom millwork, extensive crown molding, designer lighting, Norman shutters, custom drapery, and thoughtfully selected finishes throughout. A dramatic central staircase makes an immediate impression upon entry. Adjacent to the foyer, a versatile flex space can serve beautifully as a formal dining room, home office, or sophisticated sitting room. The gourmet kitchen flows seamlessly into an elegant family room anchored by a striking white brick fireplace, creating an inviting space for both everyday living and entertaining. Just beyond, an expanded brick courtyard with a fountain and French Mirage retractable screens creates a private outdoor retreat and a seamless connection between indoors and out. The main-level primary suite enjoys direct courtyard access, offering exceptional privacy and separation from the home's additional bedrooms. Upstairs, the second level features a spacious loft, two additional bedrooms, a charming library nook, and a Jack-and-Jill bathroom. The third level adds remarkable flexibility with a private guest suite and full bathroom, along with an expansive bonus room ideal for a home office, fitness studio, media room, additional guest accommodations, or multigenerational living. As an end unit, the home is filled with natural light and enjoys a particularly desirable setting. It is one of only two Brownstones with a side-facing view rather than direct neighbor-to-neighbor windows. Instead, the home overlooks a beautifully landscaped neighboring garden, creating a more open and attractive outlook. Residents of 751 South enjoy an impressive collection of resort-style amenities, including a pool, fitness center, clubhouse, community garden, and 14 pocket parks, all conveniently located near Research Triangle Park, Duke, UNC, NCCU, The Streets at Southpoint, the American Tobacco Trail, and RDU International Airport. Appraised at $815,000. Offered at $789,500. More than $40,000 in upgrades. 2,857 square feet. Main-level primary suite. End-unit location. This is an opportunity to own an exceptional Brownstone at a price that deserves a second look.
Listing Courtesy of Kelley Schultz, Fathom Realty NC, LLC, MLS ID# 10197450