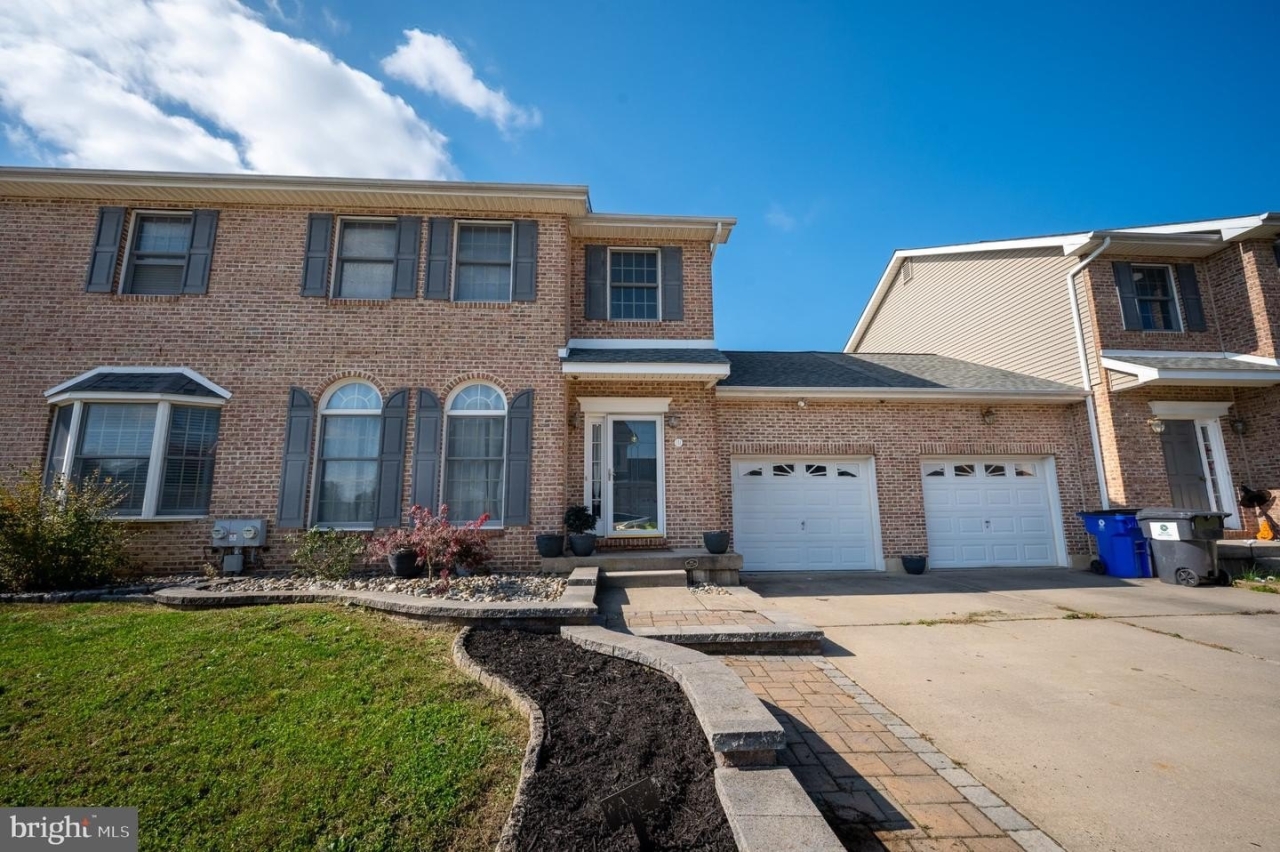
111 MARBLE HOUSE DR, BEAR, DE
$415,000
3 Beds
3 Baths
2 full, 1 half
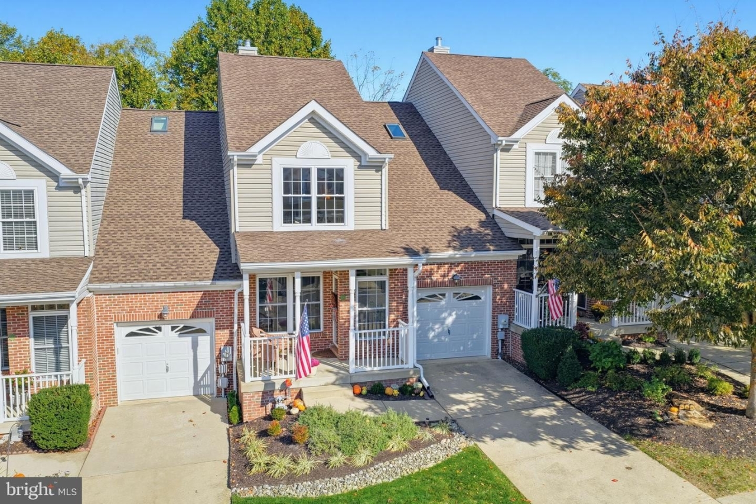
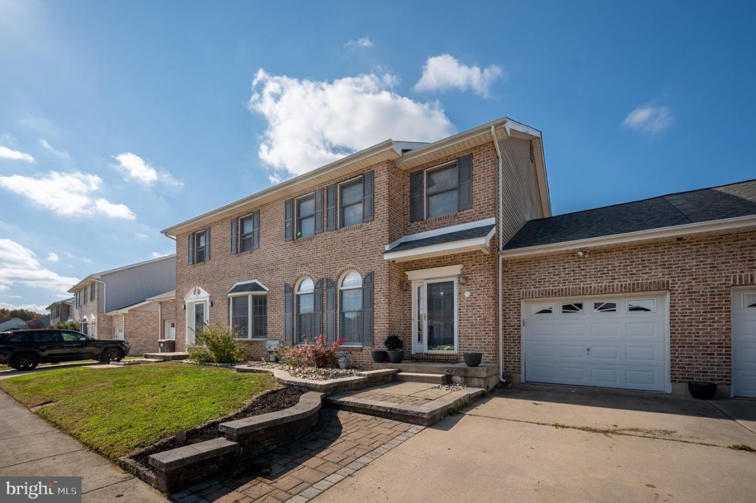
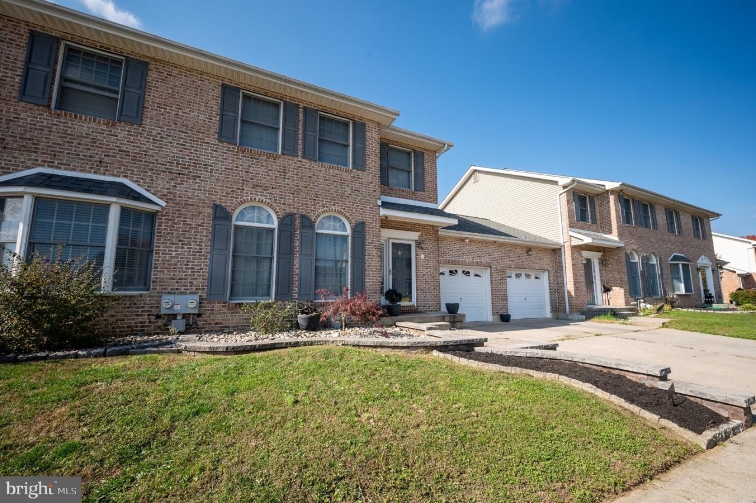
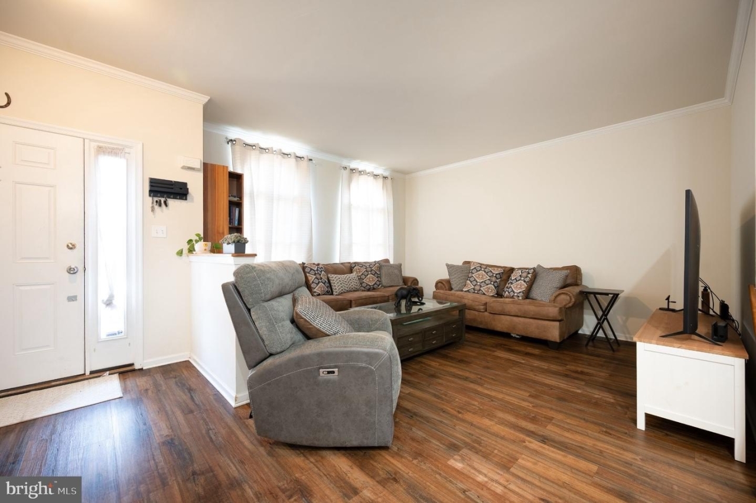
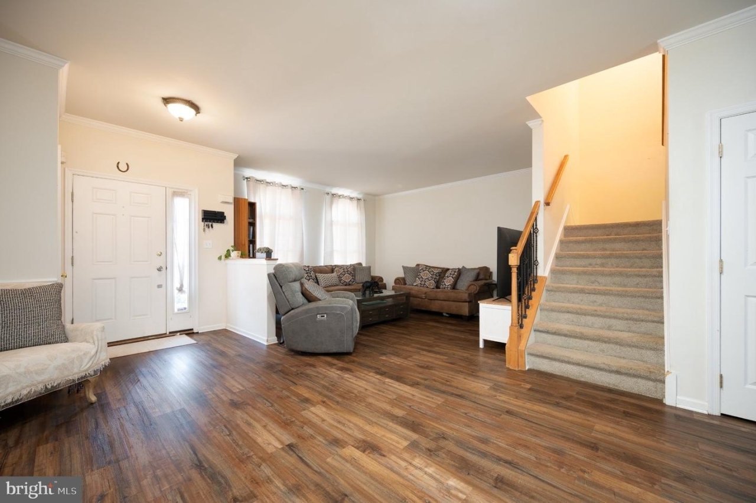
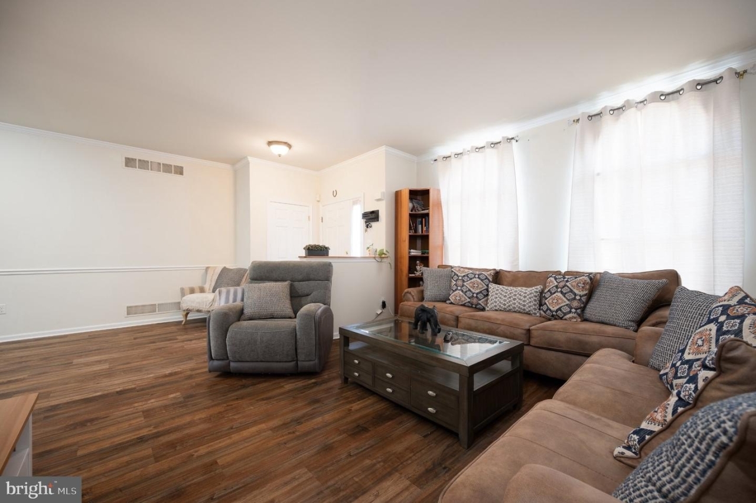
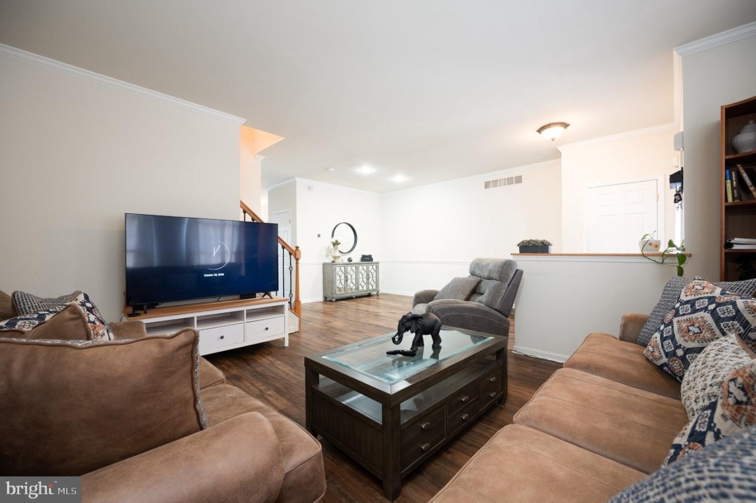
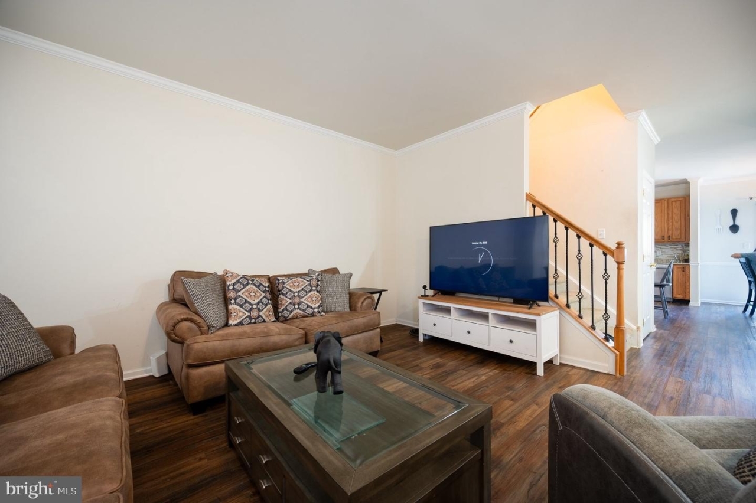
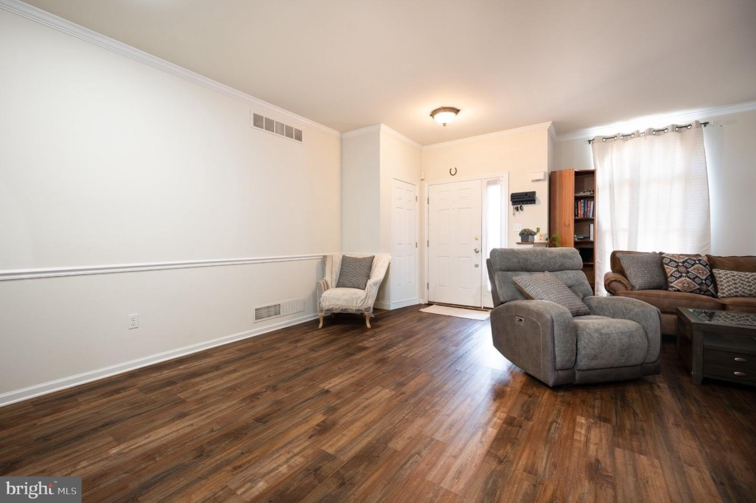
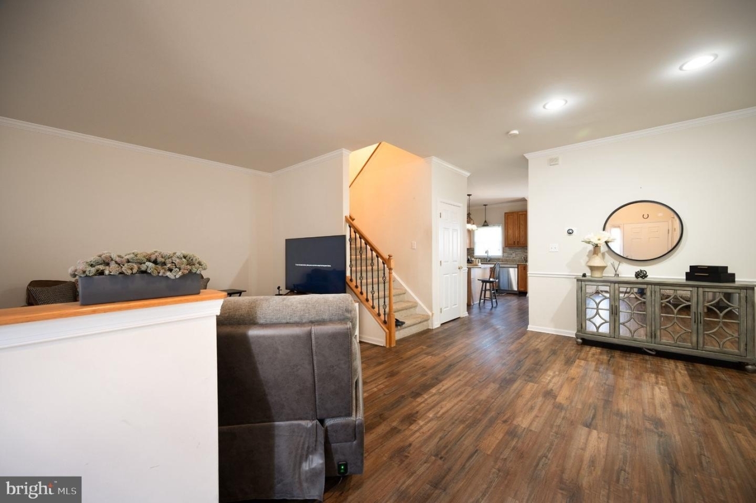
Welcome to Mansion Farms This RC Peoples-built townhome is conveniently located in the highly desirable Appoquinimink School District and offers a variety of updates and features. The exterior welcomes you with an upgraded paver walkway and hardscaping. Inside, youll find LVP flooring throughout the main level, carpeting with upgraded padding on the stairs and second floor, and neutral paint throughout. The spacious eat-in kitchen features granite countertops, tile backsplash, updated cabinet hardware, a modern sink, center island with seating, and a generous pantry. The adjoining dining area provides access to the backyard through sliding glass doors. Additional features include crown molding, chair rail, and updated light fixtures. Upstairs, the primary suite boasts cathedral ceilings, a large walk-in closet, and a private bath featuring a large soaking tub and stall shower. Two additional bedrooms and a full hall bath complete the second floor. The unfinished basement offers additional storage and future finishing potential, with a rough-in for a three-piece bathroom already in place. A new roof was installed in 2024. Conveniently situated near shopping, restaurants, major commuter routes, and Lums Pond State Park, this home offers comfortable living in a sought-after community.
Listing Courtesy of Gina Bozzo, Long & Foster Real Estate, MLS ID# DENC2114070
Property Details
| Property Type | Residential |
|---|---|
| Mls # | DENC2114070 |
| LotSize | 0.09 acres |
| Property Subtype | Townhouse |
| Year Built | 2003 |
| Num Of Floors | 0 |
| School District | APPOQUINIMINK |
Photos
Get Top Dollar for Your Home
With Our 100+ Point Marketing Plan!
Learn how we will get your home:
- In front of and shown to more buyers
- Sold faster and for more money
- Sold on your terms without the hassle and stress

Real Estate Resource Center
Real Estate Reports for Home Owners, Sellers & Buyers!




Maps & Local
Schools
View More Listings
Click the property below to view the virtual tour of each listing.