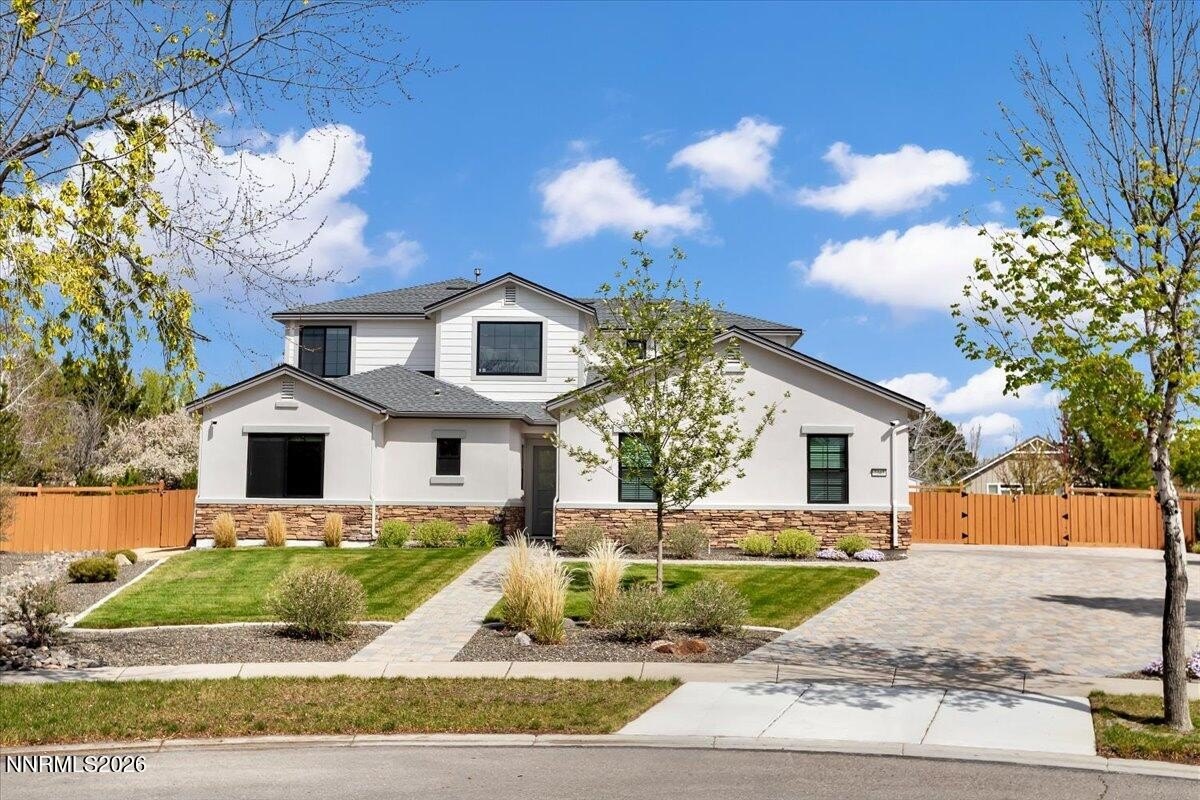
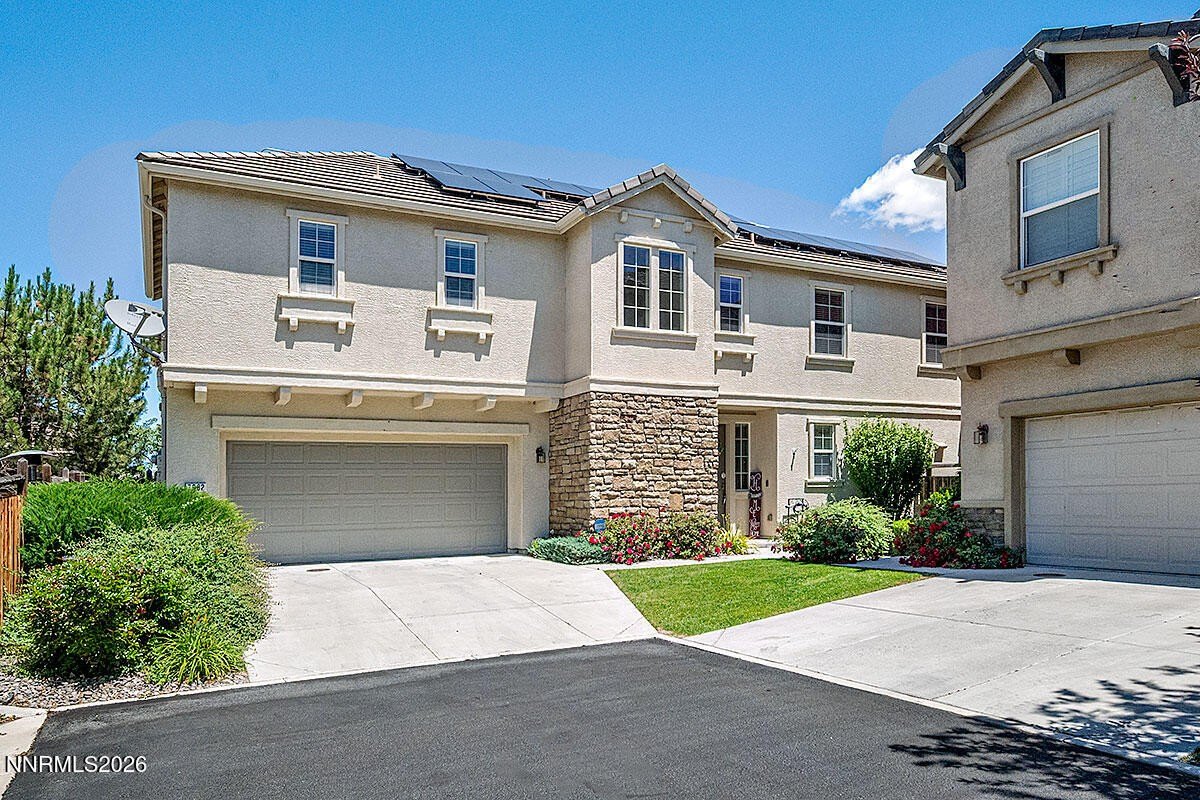
3083 Ten Mile Drive, Sparks, NV
$675,000
5 Beds
4 Baths
4 full
2629 SqFt
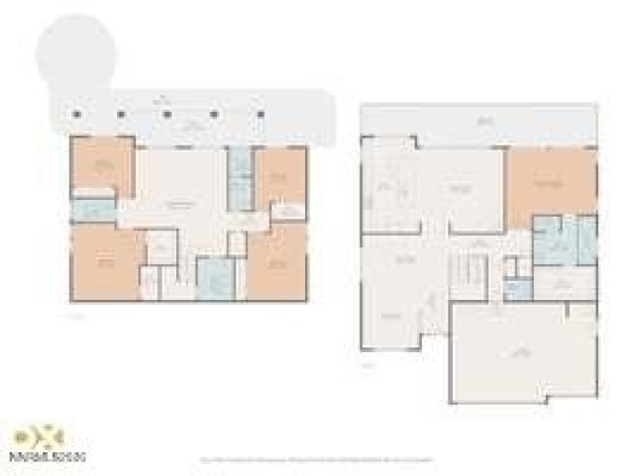
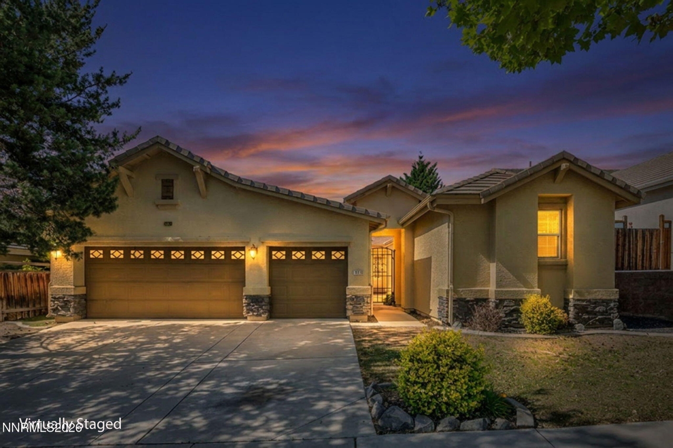
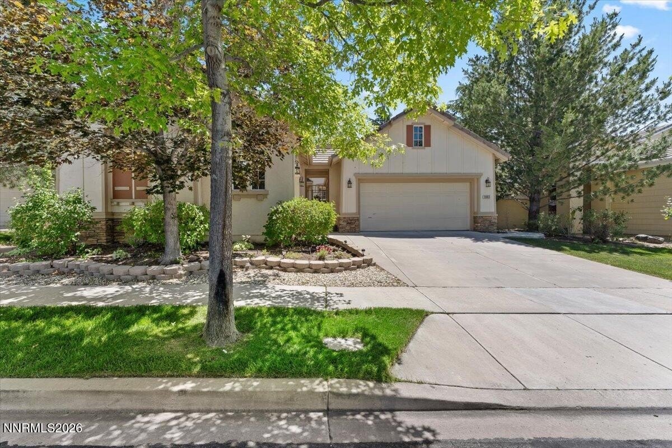
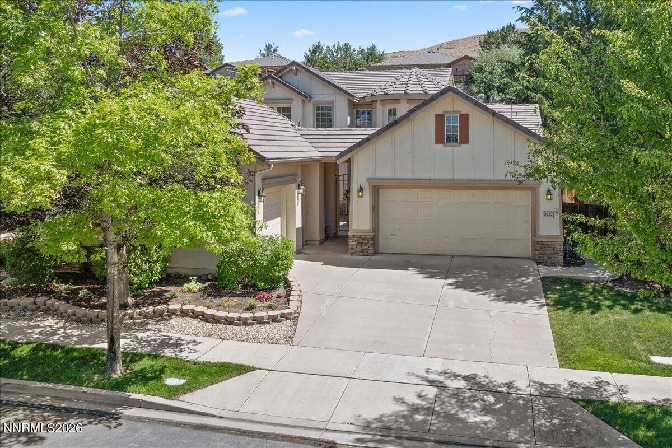
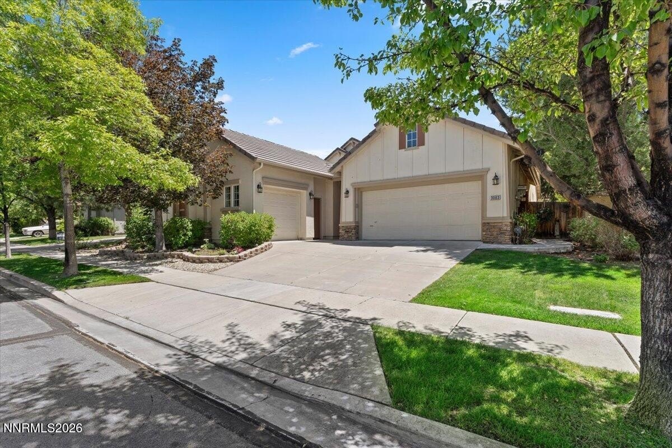
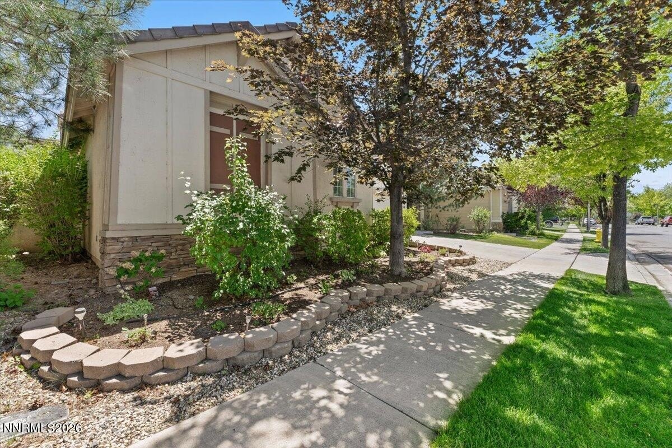
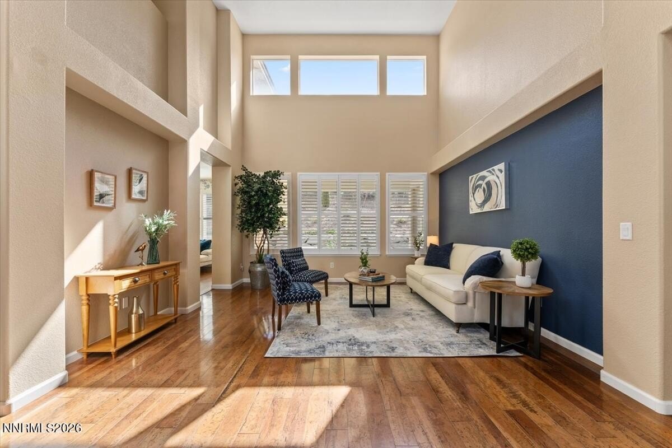
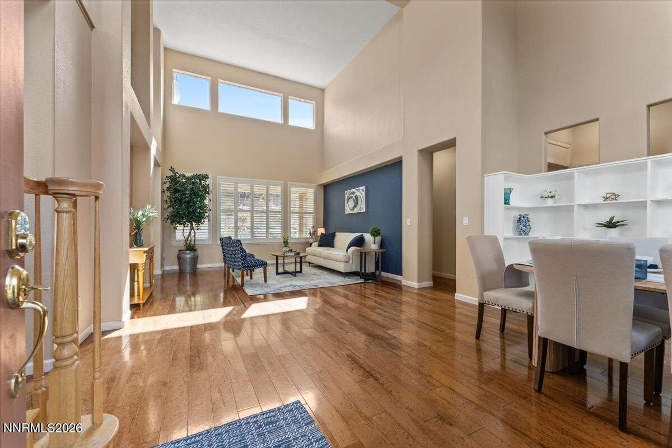
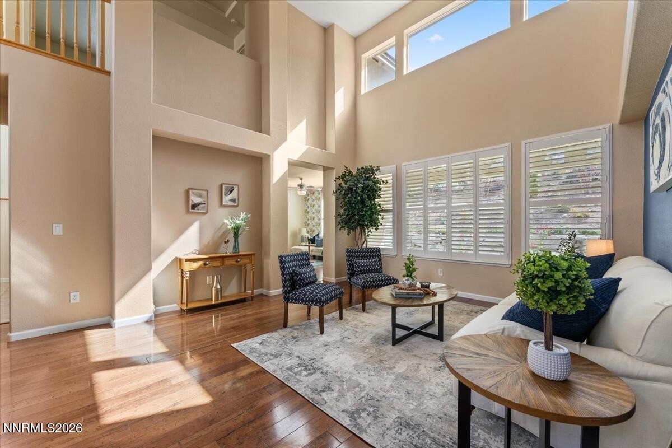
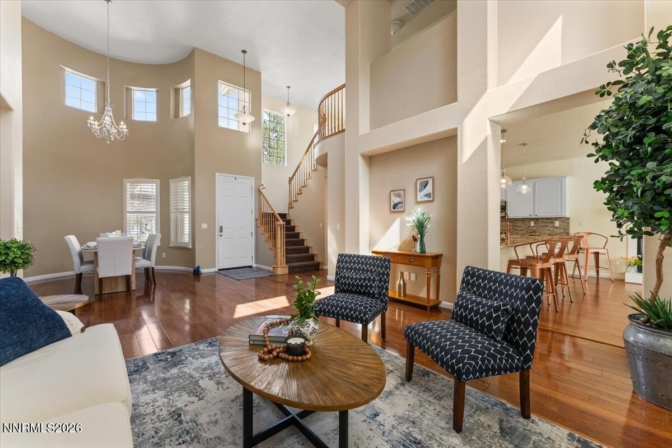
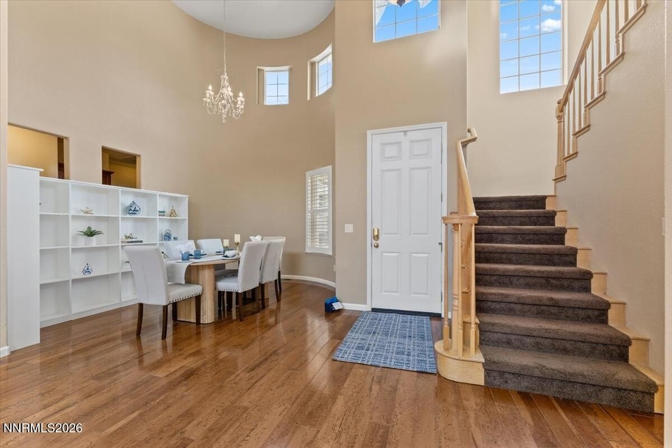
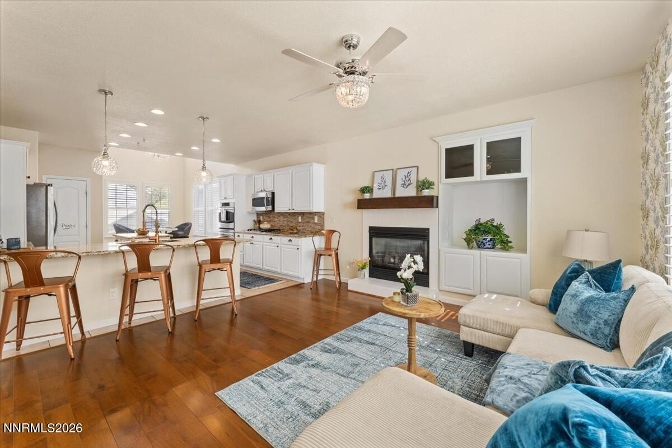
SELLER IS WILLING TO CONTRIBUTE TO A 2-1 INTEREST RATE BUYDOWN FOR THE BUYER TO MAKE THIS HOUSE MORE AFFORDABLE! This girl got a GLOW UP! We are fresh an back on market. Fantastic floorplan with a space for everyone! Welcome to this exceptional Wingfield Springs home offering 2,629 sq. ft. 4 bedrooms, 3 bathrooms, and a versatile detached casita w/bathroom. A charming gated courtyard with a beautiful pergola creates the perfect setting for outdoor entertaining, whether hosting cocktails with friends or enjoying an intimate dinner under the stars. Step inside to discover an impressive living room featuring soaring ceilings, rich hardwood floors, and abundant natural light. The living and dining areas flow seamlessly together, highlighted by built-in shelving and an elegant chandelier. The spacious chef's kitchen is designed for both functionality and style, featuring granite countertops, a large island, breakfast bar, double ovens, gas cooktop, pantry, and sunny breakfast nook. The kitchen opens to a warm and inviting family room with a gas fireplace and direct access to the backyard. The main-level primary suite is a private retreat with hardwood flooring, outdoor access, and a spa-inspired bathroom complete with dual sinks, a garden tub, separate shower, and custom walk-in closet. Also on the main level are a guest bedroom or office, an additional full bathroom, and a laundry room with cabinetry; washer and dryer are included. Upstairs, two additional bedrooms are connected by a convenient Jack-and-Jill bathroom. A standout feature of this property is the detached casita, offering endless possibilities as a home office, art studio, fitness room, or private guest quarters. Complete with custom built-in office cabinetry, a closet, bathroom, and dedicated HVAC system, this flexible space adds tremendous value and functionality. This home has been pre-inspected and repairs have been completed. Located in desirable Wingfield Springs, this home is close to shopping, restaurants, schools, and scenic walking paths throughout the community. This home is a dream - make it yours!
Listing Courtesy of Kristen Gil, Dickson Realty Inc, MLS ID# 260007922
Property Details
| Property Type | Residential |
|---|---|
| Mls # | 260007922 |
| LotSize | 0.23 acres |
| Property Subtype | Single Family Residence |
| Year Built | 2002 |
| Cooling Systems | central air |
| Exterior Types | stucco |
| Heating Fuels | forced air,natural gas |
|---|---|
| Parking Types | garage,open |
| Num Of Floors | 2 |
| Roof Types | tile |
| Appliances | Dishwasher, Disposal, Double Oven, Dryer, Gas Cooktop, Microwave, Refrigerator, Washer |
| Floor Coverings | Wood, Carpet, Tile - Ceramic, Laminate |
Photos
Get Top Dollar for Your Home
With Our 100+ Point Marketing Plan!
Learn how we will get your home:
- In front of and shown to more buyers
- Sold faster and for more money
- Sold on your terms without the hassle and stress

Real Estate Resource Center
Real Estate Reports for Home Owners, Sellers & Buyers!




Maps & Local
Schools
View More Listings
Click the property below to view the virtual tour of each listing.