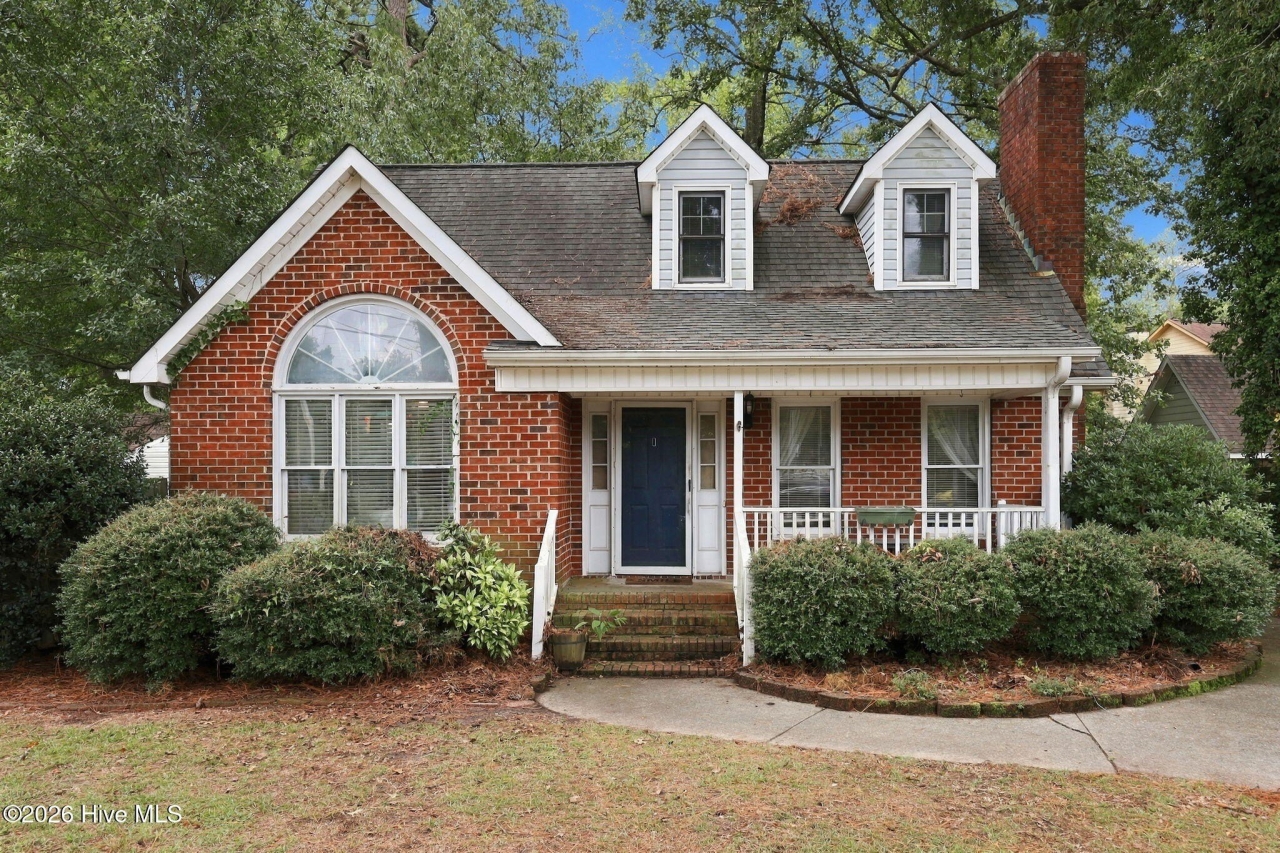
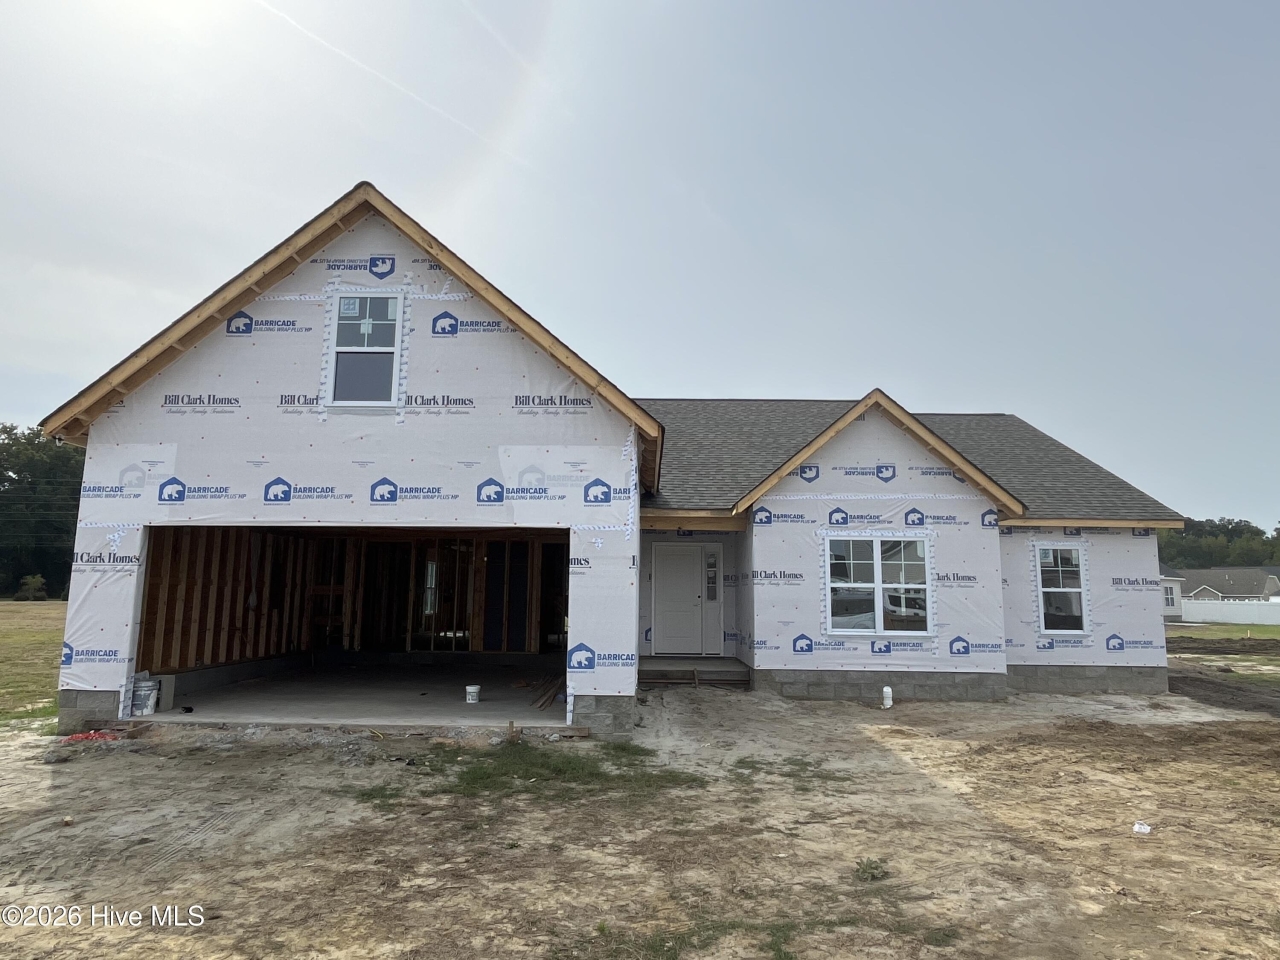
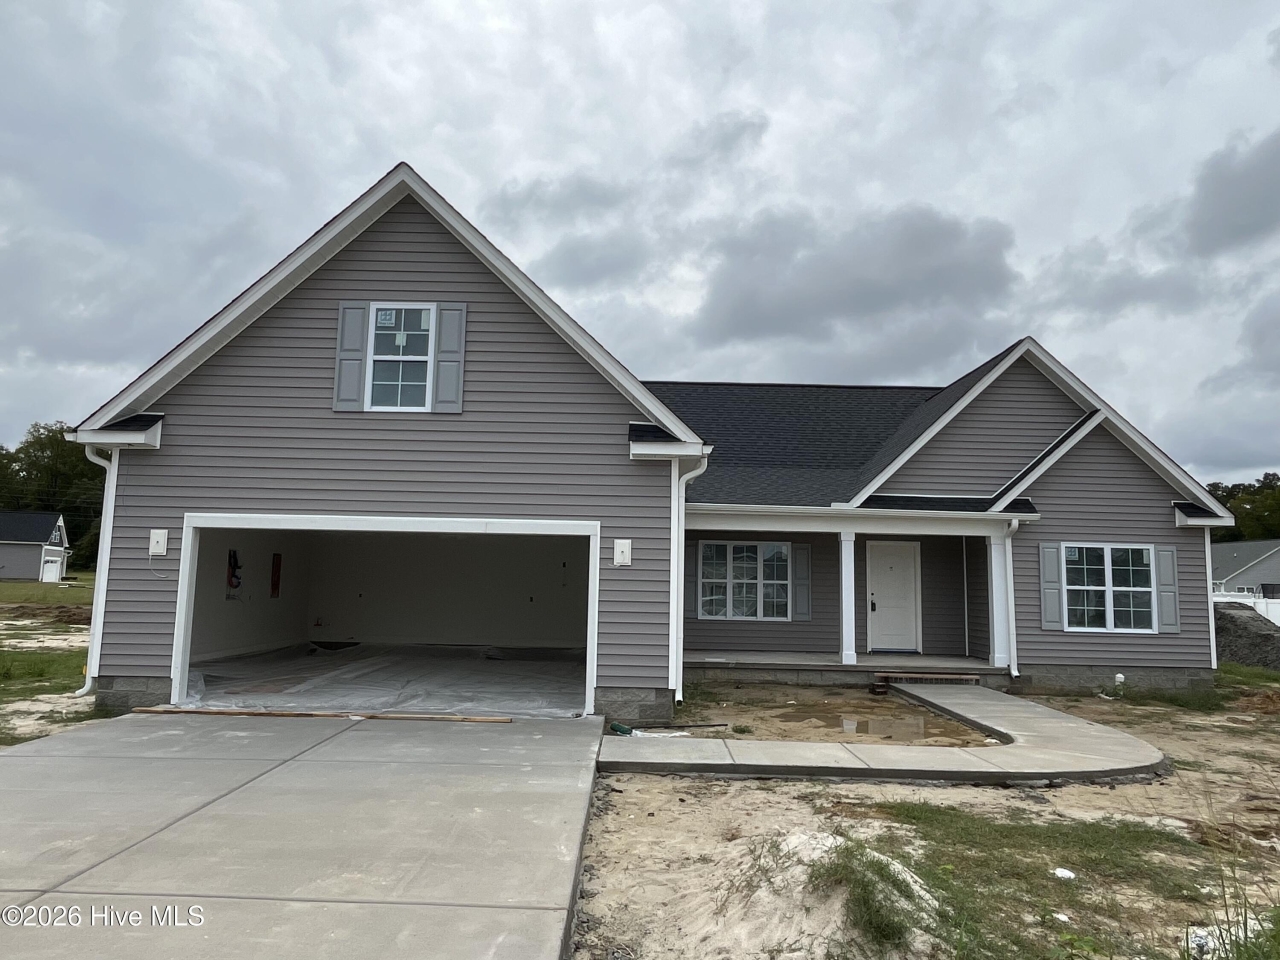
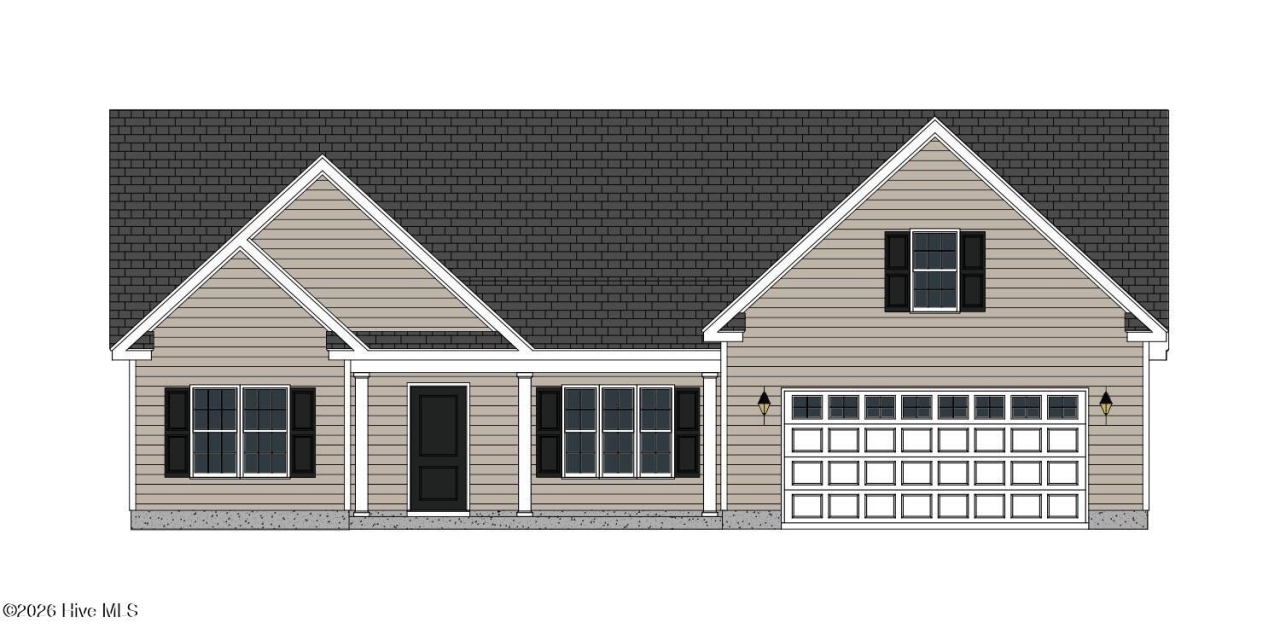
337 Gerbera Court, Greenville, NC
$358,400
3 Beds
2 Baths
2 full
2148 SqFt
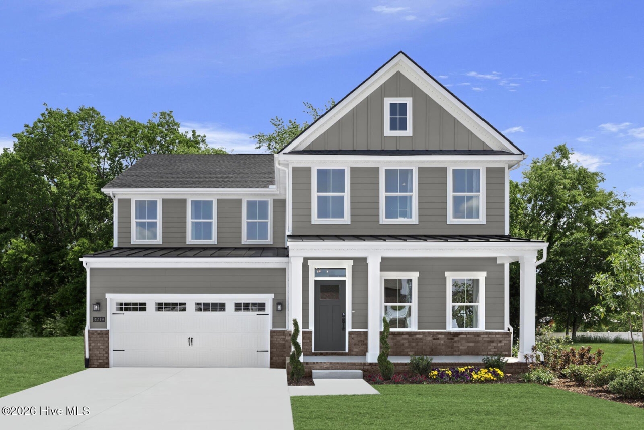
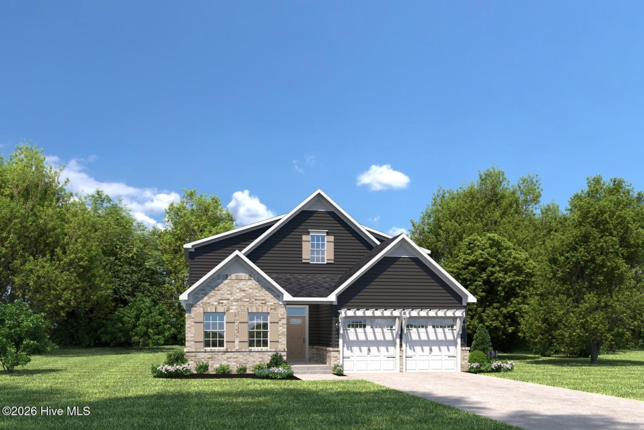
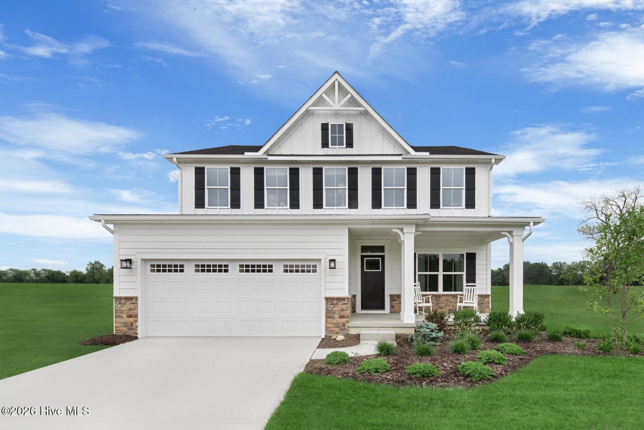
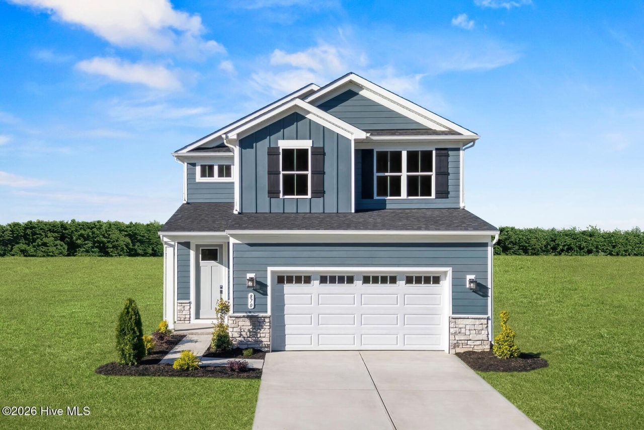
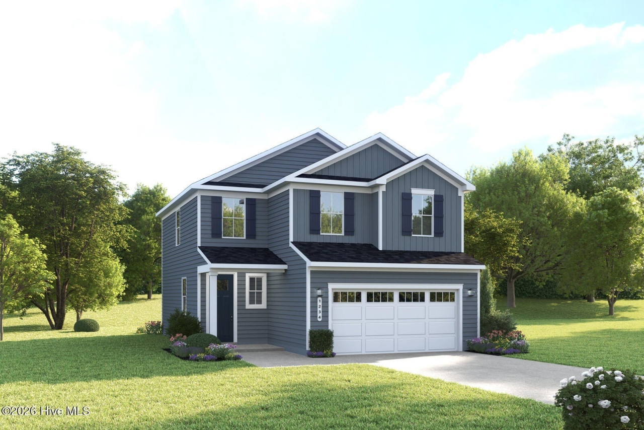
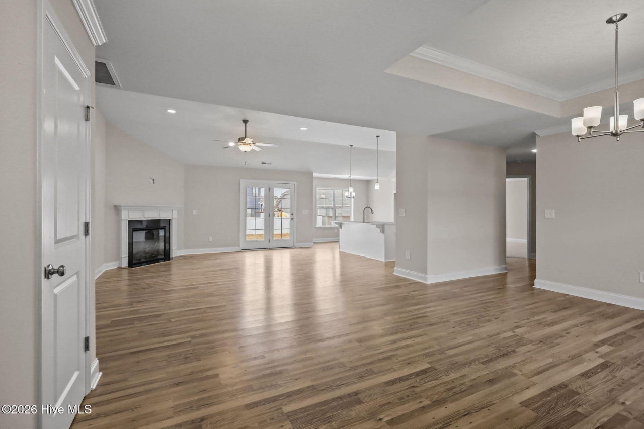
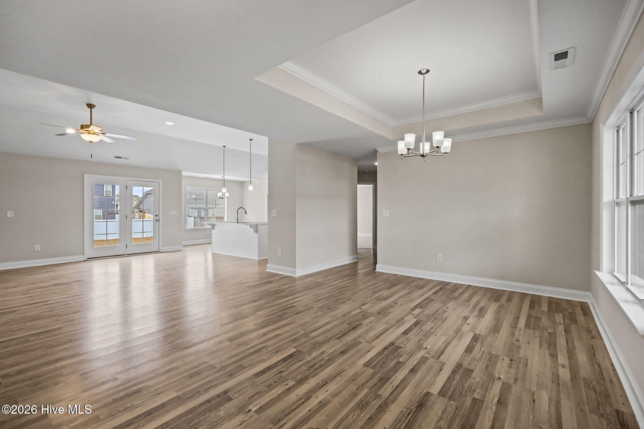
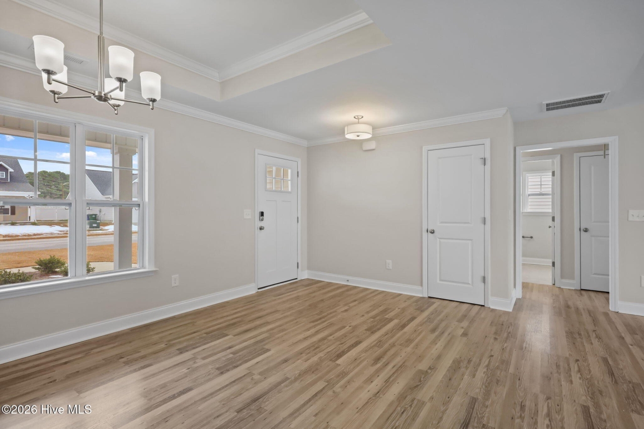
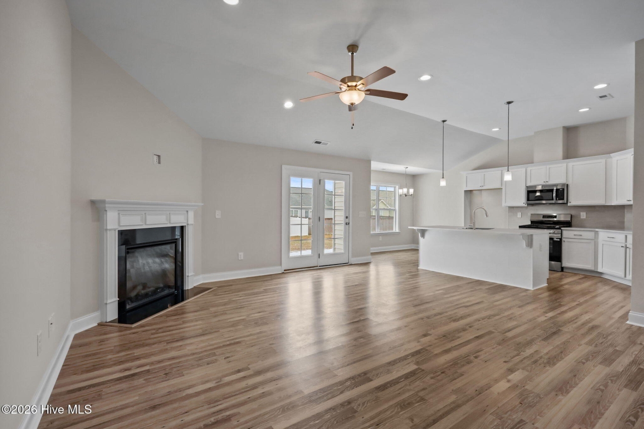
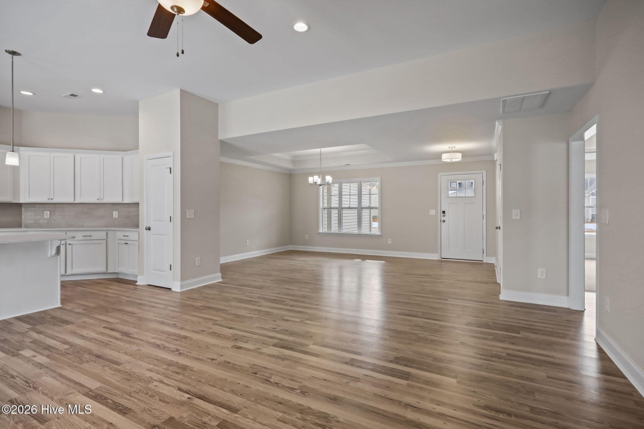
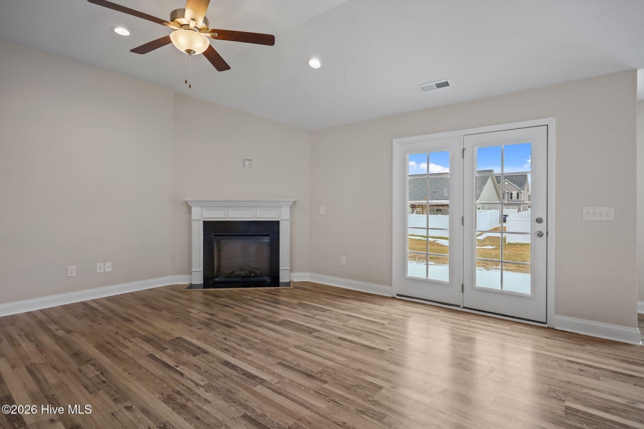
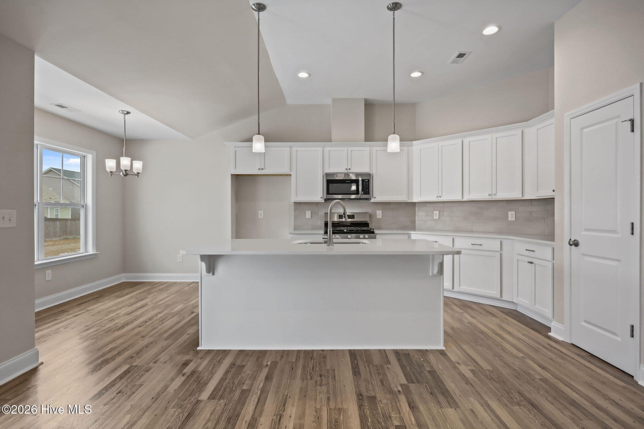
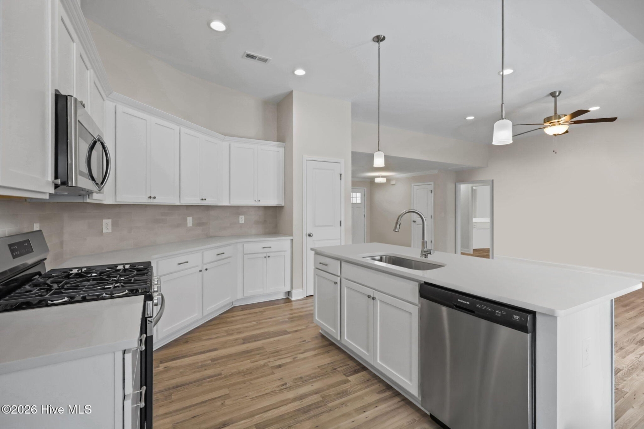
Welcome to the Hardy-- a stylish and versatile home built for the way you live. SPACIOUS, OPEN-CONCEPT FLOOR PLAN The Hardy plan offers a bright, open layout perfect for entertaining and everyday living. The chef-inspired kitchen features granite countertops, white cabinetry, a large island, and a pantry, complemented by a formal dining room, a casual breakfast nook, and a relaxing screened porch. 3 Bedrooms | 2 Bathrooms | Finished Bonus Room The finished bonus room with closet offers flexible space -- ideal as a home office, playroom, or guest suite. The owner's suite is a true retreat, featuring a separate soaking tub and a walk-inshower. Elegant finishes throughout include crown molding and 5 1/4'' baseboards. Enjoy the latest in smart home technology: Ring Doorbell Camera (Wi-Fi, Ring app) 2 Power Over Ethernet (POE) Outdoor Cameras--front and rear (Ring app) LiftMaster Smart Garage Door Opener (myQ app) - Honeywell T6 Z-Wave Smart Thermostat (Resideo app)- Home Connect 620 Smart Keypad Door Lock with Z-Wave Technology (Ring app)
Listing Courtesy of Carolyn Mclawhorn, CAROLYN MCLAWHORN REALTY, MLS ID# 100608528
Property Details
| Property Type | Residential |
|---|---|
| Mls # | 100608528 |
| LotSize | 0.22 acres |
| Property Subtype | Single Family Residence |
| Year Built | 2026 |
| Cooling Systems | heat pump |
| Exterior Types | vinyl siding, wood frame |
| Heating Fuels | electric (heating),heat pump (heating) |
|---|---|
| Parking Types | garage |
| Num Of Floors | 2 |
| Roof Types | shingle |
| Appliances | Built-In Microwave, Disposal, Dishwasher, ENERGY STAR Qualified Appliances, Tankless Water Heater, Gas Range |
| Floor Coverings | Tile, Carpet, Laminate |
| School District | Pitt County Schools |
Photos
Get Top Dollar for Your Home
With Our 100+ Point Marketing Plan!
Learn how we will get your home:
- In front of and shown to more buyers
- Sold faster and for more money
- Sold on your terms without the hassle and stress

Real Estate Resource Center
Real Estate Reports for Home Owners, Sellers & Buyers!




Maps & Local
Schools
View More Listings
Click the property below to view the virtual tour of each listing.