123 Duke Road, Winterville, NC
$320,000
3 Beds
3 Baths
3 full
2103 SqFt
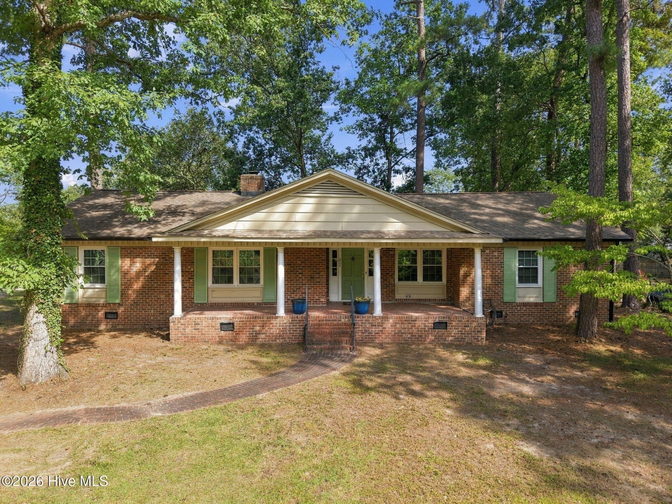
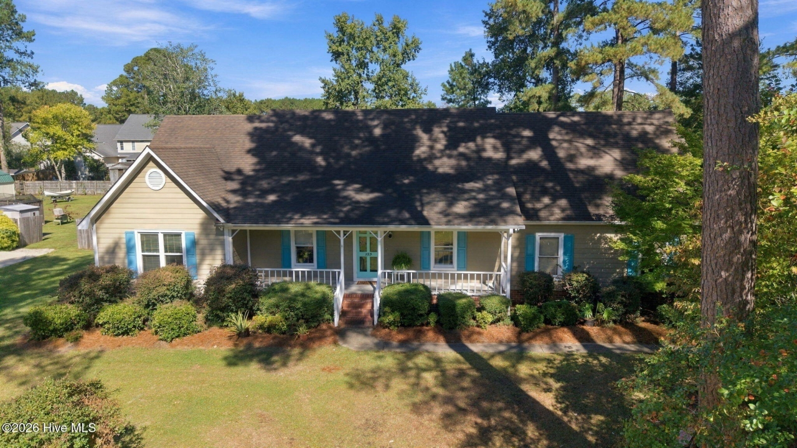
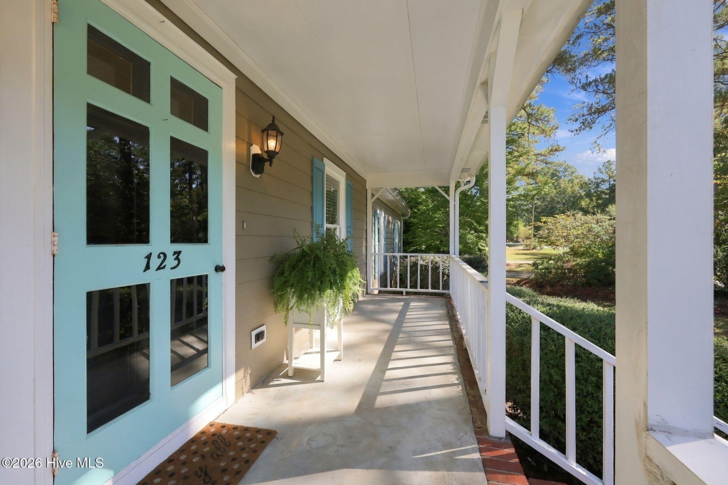
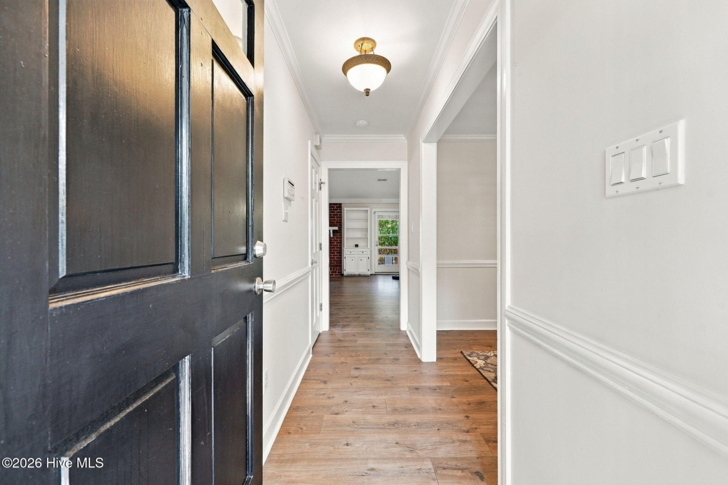
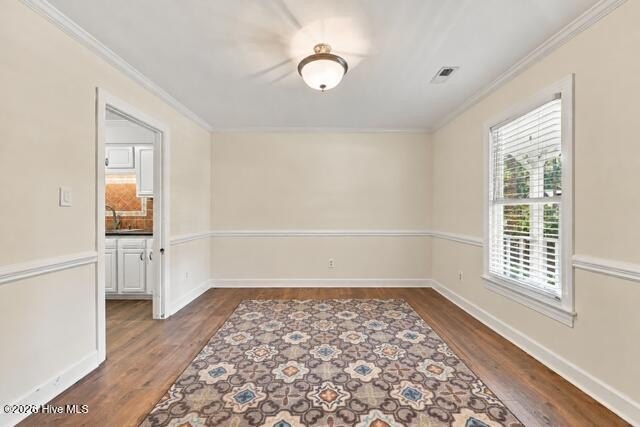
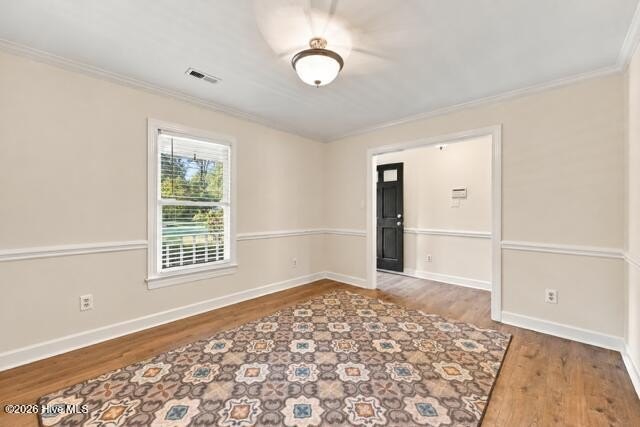
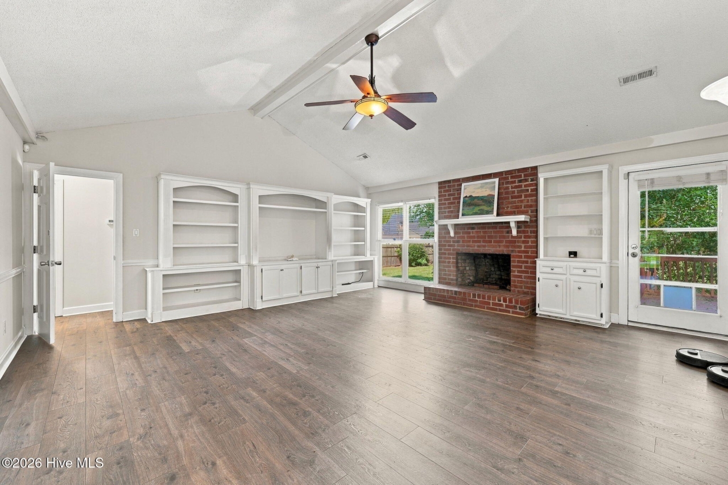
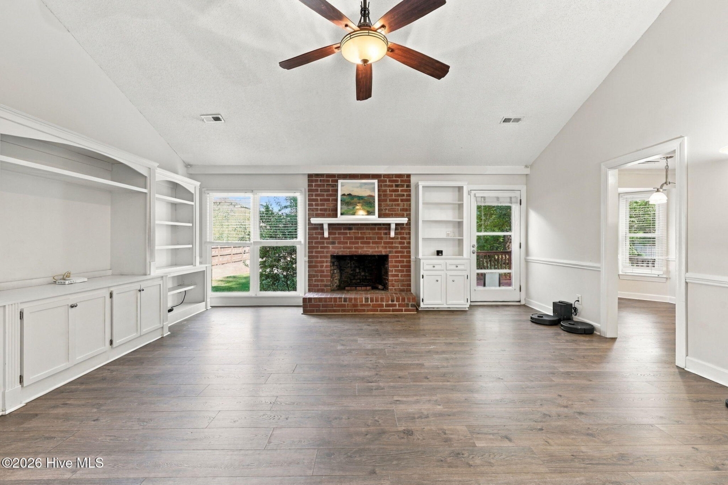
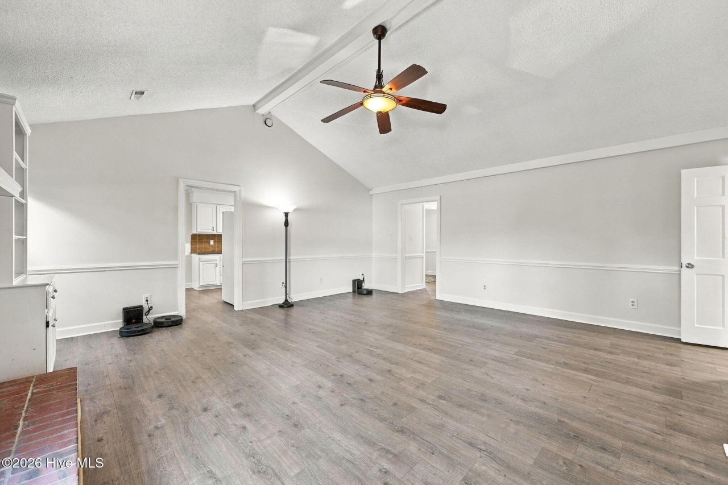
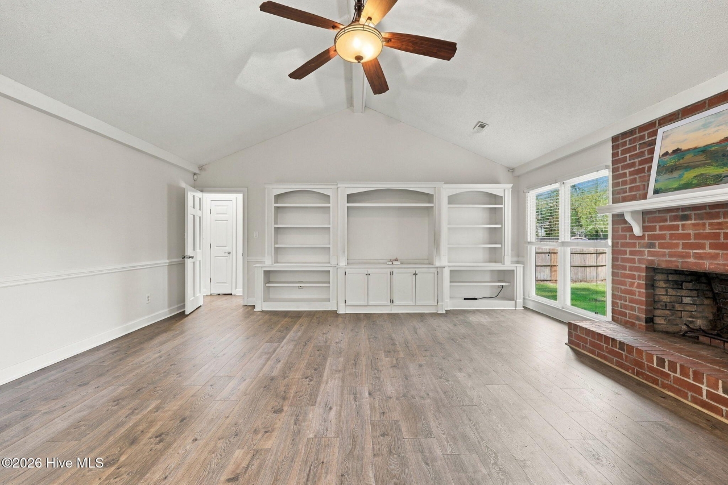
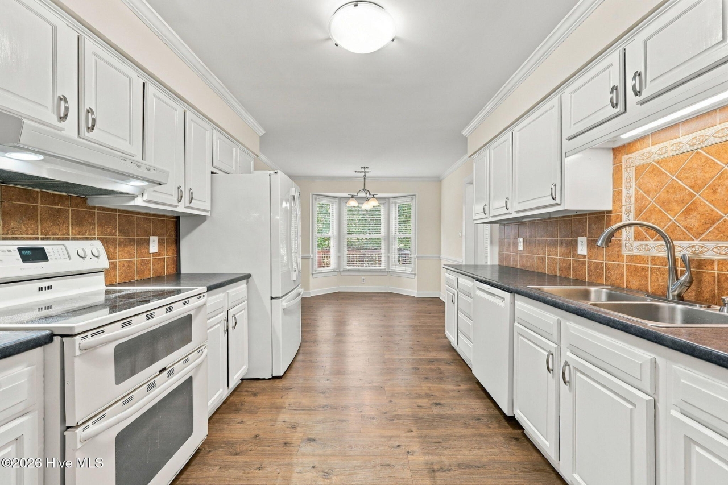
A welcoming front porch and beautiful, award winning gardenias set the scene at 123 Duke Road! This lovely home features a downstairs primary suite and a spacious upstairs bonus room with double closets and a full bathroom, offering flexible space for a 4th bedroom, an office, hobby or rec room. Vaulted ceilings, built-ins, and a wood-burning fireplace add character to the living room. Most of the interior has been freshly painted, the bonus room has new carpet, and the home has been professionally deep cleaned. LVP flooring installed approximately four years ago adds to the home's appeal. The HVAC has just been serviced, and the crawl space is equipped with a dehumidifier. Outside, enjoy a backyard enclosed by a wood privacy fence, refreshed landscaping with newly laid straw, and an extended driveway with an additional parking pad. The garage includes a utility sink, convertible built in table, and refrigerator. The washer, dryer, kitchen and garage refrigerators, mounted TV in garage, and riding lawn mower all convey. Optional HOA membership and a separate optional neighborhood pool membership offer additional flexibility. With inviting living spaces and thoughtful updates, this home is ready for its next chapter!
Listing Courtesy of Susan Leggett, eXp Realty LLC, MLS ID# 100608954
Property Details
| Property Type | Residential |
|---|---|
| Mls # | 100608954 |
| LotSize | 0.6 acres |
| Property Subtype | Single Family Residence |
| Year Built | 1987 |
| Cooling Systems | ceiling fan(s),central air |
| Exterior Types | wood frame |
| Heating Fuels | electric (heating),heat pump (heating) |
|---|---|
| Parking Types | garage |
| Num Of Floors | 2 |
| Roof Types | shingle |
| Appliances | Vented Exhaust Fan, Electric Oven, Washer, Refrigerator, Dryer, Disposal, Dishwasher, Electric Range |
| Floor Coverings | Laminate, Tile, Carpet |
| School District | Pitt County Schools |
123 Duke Road, Winterville, NC
$320,000
3 Beds
3 Baths
3 full
2103 SqFt
A welcoming front porch and beautiful, award winning gardenias set the scene at 123 Duke Road! This lovely home features a downstairs primary suite and a spacious upstairs bonus room with double closets and a full bathroom, offering flexible space for a 4th bedroom, an office, hobby or rec room. Vaulted ceilings, built-ins, and a wood-burning fireplace add character to the living room. Most of the interior has been freshly painted, the bonus room has new carpet, and the home has been professionally deep cleaned. LVP flooring installed approximately four years ago adds to the home's appeal. The HVAC has just been serviced, and the crawl space is equipped with a dehumidifier. Outside, enjoy a backyard enclosed by a wood privacy fence, refreshed landscaping with newly laid straw, and an extended driveway with an additional parking pad. The garage includes a utility sink, convertible built in table, and refrigerator. The washer, dryer, kitchen and garage refrigerators, mounted TV in garage, and riding lawn mower all convey. Optional HOA membership and a separate optional neighborhood pool membership offer additional flexibility. With inviting living spaces and thoughtful updates, this home is ready for its next chapter!
Listing Courtesy of Susan Leggett, eXp Realty LLC, MLS ID# 100608954
Property Details
| Property Type | Residential |
|---|---|
| Mls # | 100608954 |
| LotSize | 0.6 acres |
| Property Subtype | Single Family Residence |
| Year Built | 1987 |
| Cooling Systems | ceiling fan(s),central air |
| Exterior Types | wood frame |
| Heating Fuels | electric (heating),heat pump (heating) |
|---|---|
| Parking Types | garage |
| Num Of Floors | 2 |
| Roof Types | shingle |
| Appliances | Vented Exhaust Fan, Electric Oven, Washer, Refrigerator, Dryer, Disposal, Dishwasher, Electric Range |
| Floor Coverings | Laminate, Tile, Carpet |
| School District | Pitt County Schools |
Photos
Get Top Dollar for Your Home
With Our 100+ Point Marketing Plan!
Learn how we will get your home:
- In front of and shown to more buyers
- Sold faster and for more money
- Sold on your terms without the hassle and stress

Real Estate Resource Center
Real Estate Reports for Home Owners, Sellers & Buyers!




Maps & Local
Schools
View More Listings
Click the property below to view the virtual tour of each listing.