Janet G. Duffy
- BHHS Nevada Properties
- MLS#: 2825123
894 Heritage Bend Drive, Las Vegas, NV
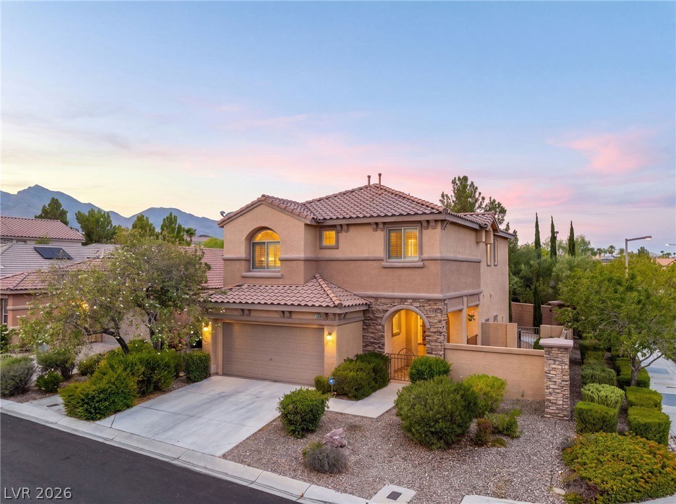
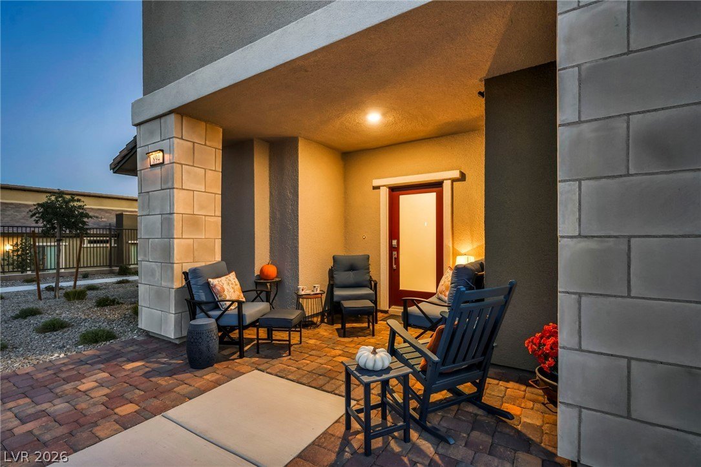
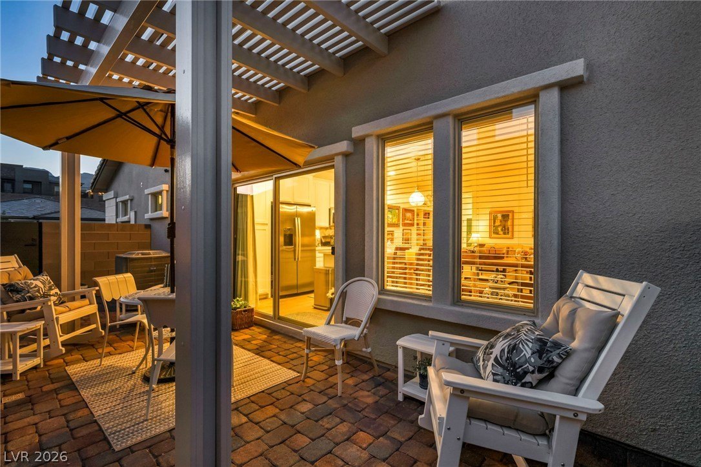
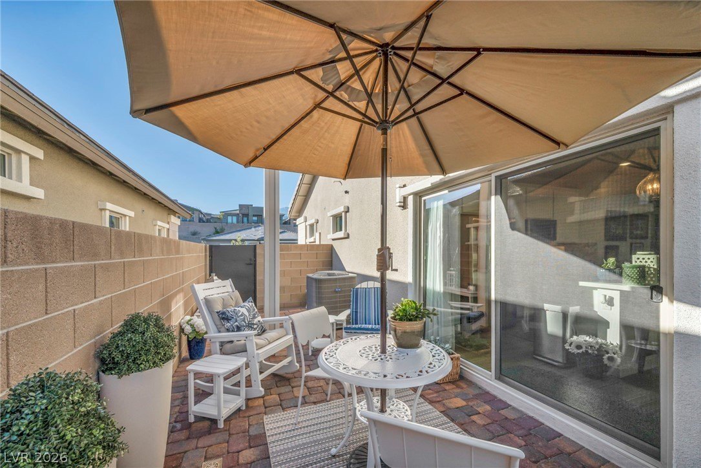
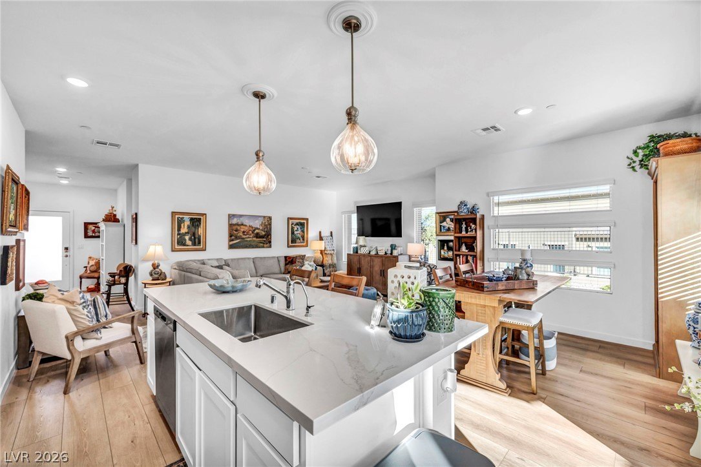
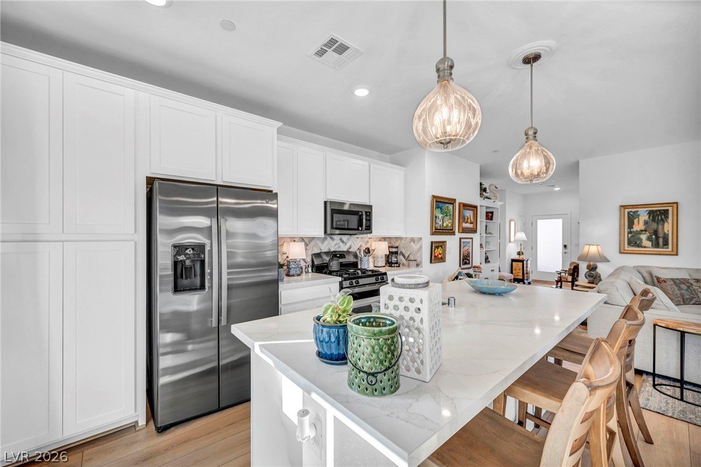
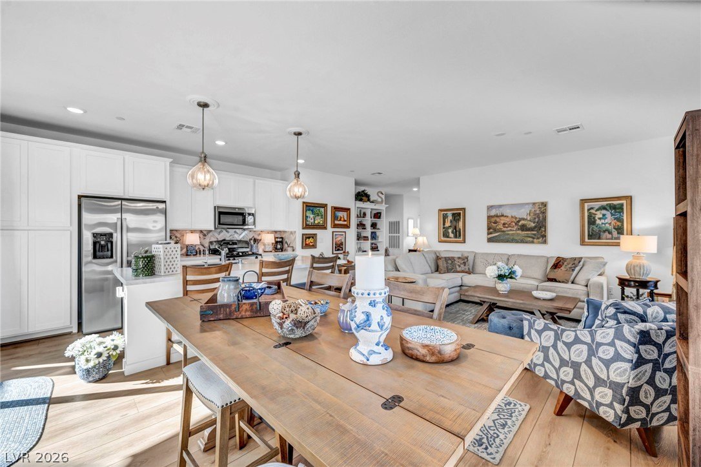
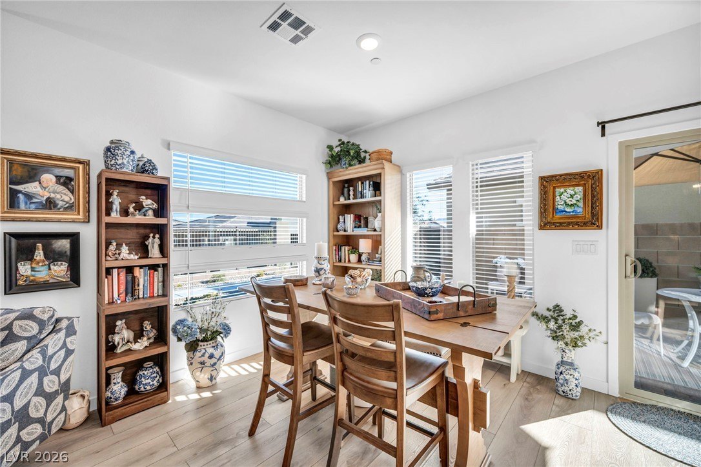
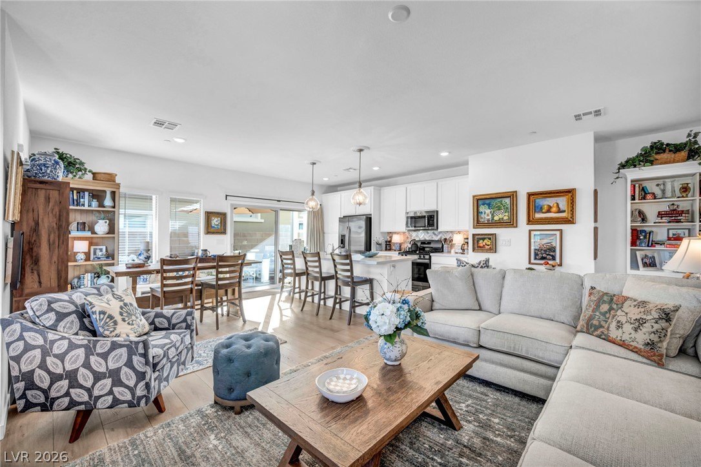
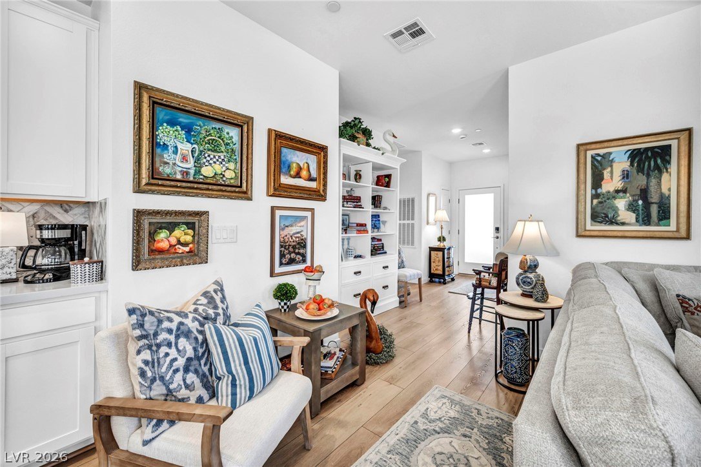
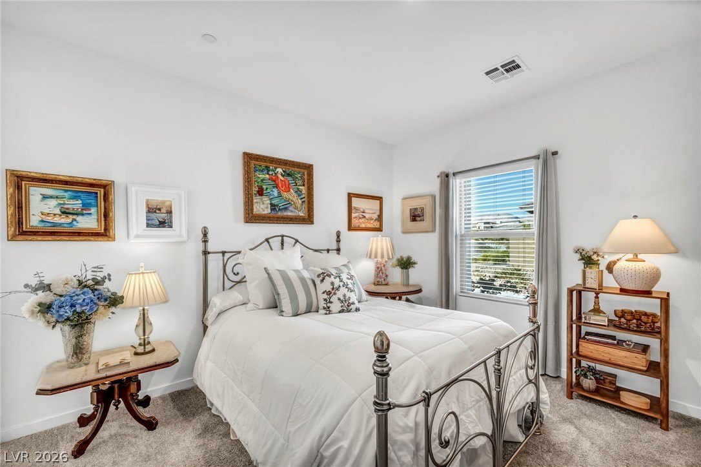
Picture 6 a.m. at 894 Heritage Bend. The street is hushed, and the front-entry sitting area is the quietest spot in Heritage. Neighbors on their daily walk stop by for a morning coffee and a friendly hello. The owner added this charming retreat after buying in 2025, along with a paver patio, custom decorative gates, wall-to-wall garage cabinets, and custom closet shelving. Inside, the Lennar Claremont plan offers 2 bedrooms, 2 baths, and 1,234 SF of easy living. You'll love the open great room, the island kitchen made for gathering, and the walk-in primary closet. Heritage at Stonebridge is a guard-gated, 55+ age-restricted community in Summerlin West. Its amenities include a clubhouse, fitness center, heated lap pool, spa, pickleball courts, and bocce. Every built-in conveys, so there's nothing left to finish. Just move in and enjoy.
Listing Courtesy of Janet G. Duffy, Berkshire Hathaway HomeServices Nevada Properties, MLS ID# 2825123
Property Details
| Property Type | Residential |
|---|---|
| Mls # | 2825123 |
| LotSize | 0.12 acres |
| Property Subtype | Single Family Residence |
| Year Built | 2025 |
| Cooling Systems | central air,electric |
| Heating Fuels | natural gas,central |
| Parking Types | open,garage |
|---|---|
| Num Of Floors | 1 |
| Roof Types | tile |
| Appliances | Dryer, Dishwasher, Disposal, Gas Range, Microwave, Refrigerator, Washer |
| Floor Coverings | Tile - Ceramic, Carpet |
Photos
Get Top Dollar for Your Home
With Our 100+ Point Marketing Plan!
Learn how we will get your home:
- In front of and shown to more buyers
- Sold faster and for more money
- Sold on your terms without the hassle and stress

Real Estate Resource Center
Real Estate Reports for Home Owners, Sellers & Buyers!




Maps & Local
Schools
View More Listings
Click the property below to view the virtual tour of each listing.