1116 Oak Timber Cir, Collierville, TN
Refined One-Level Living at The Oaks at Schilling Farms
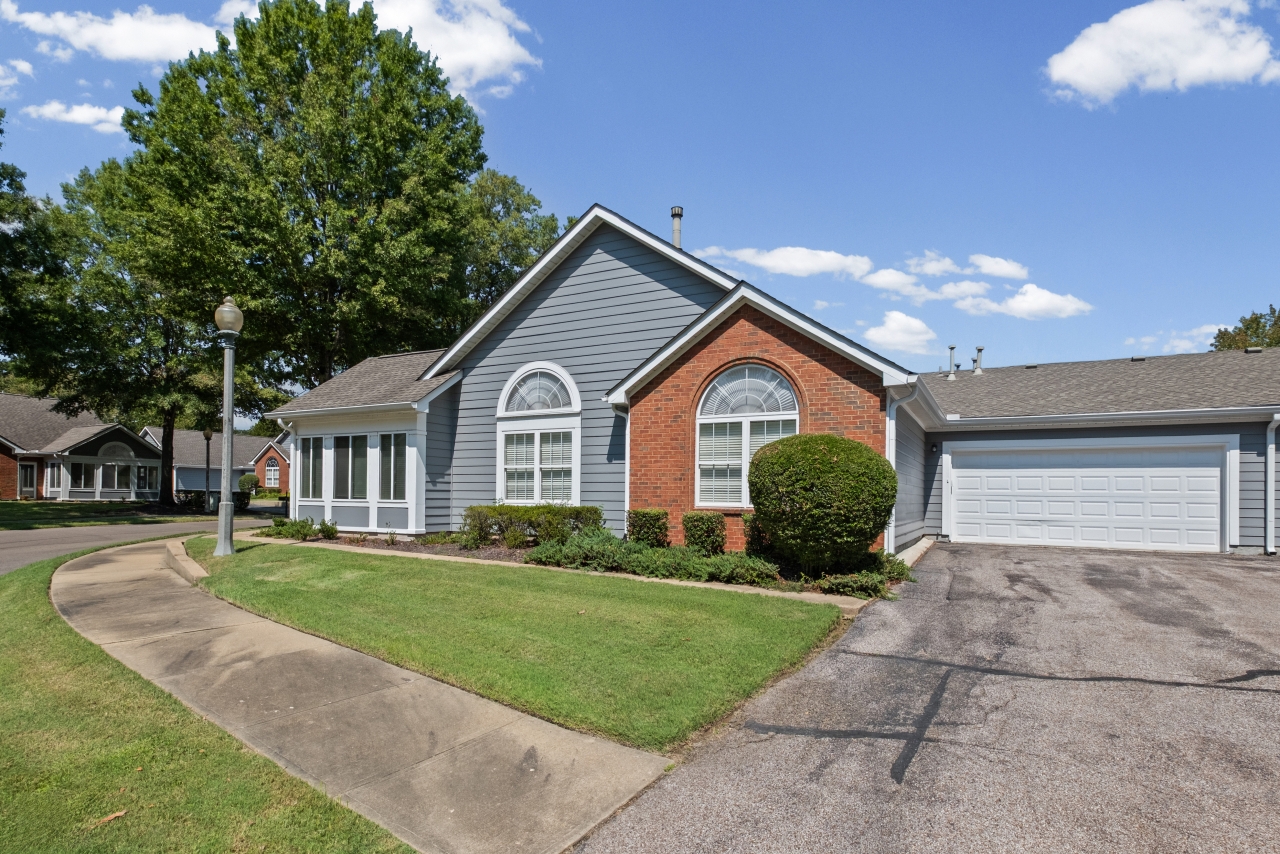
Welcome to 1116 Oak Timber Circle, where spacious one-level living, thoughtful updates, and an inviting community lifestyle come together in the heart of Collierville. Located in The Oaks at Schilling Farms, this beautifully refreshed condominium offers approximately 1,783 square feet of living space, an attached 2-car garage, generous room proportions, abundant natural light, and the flexibility today’s buyers are looking for.
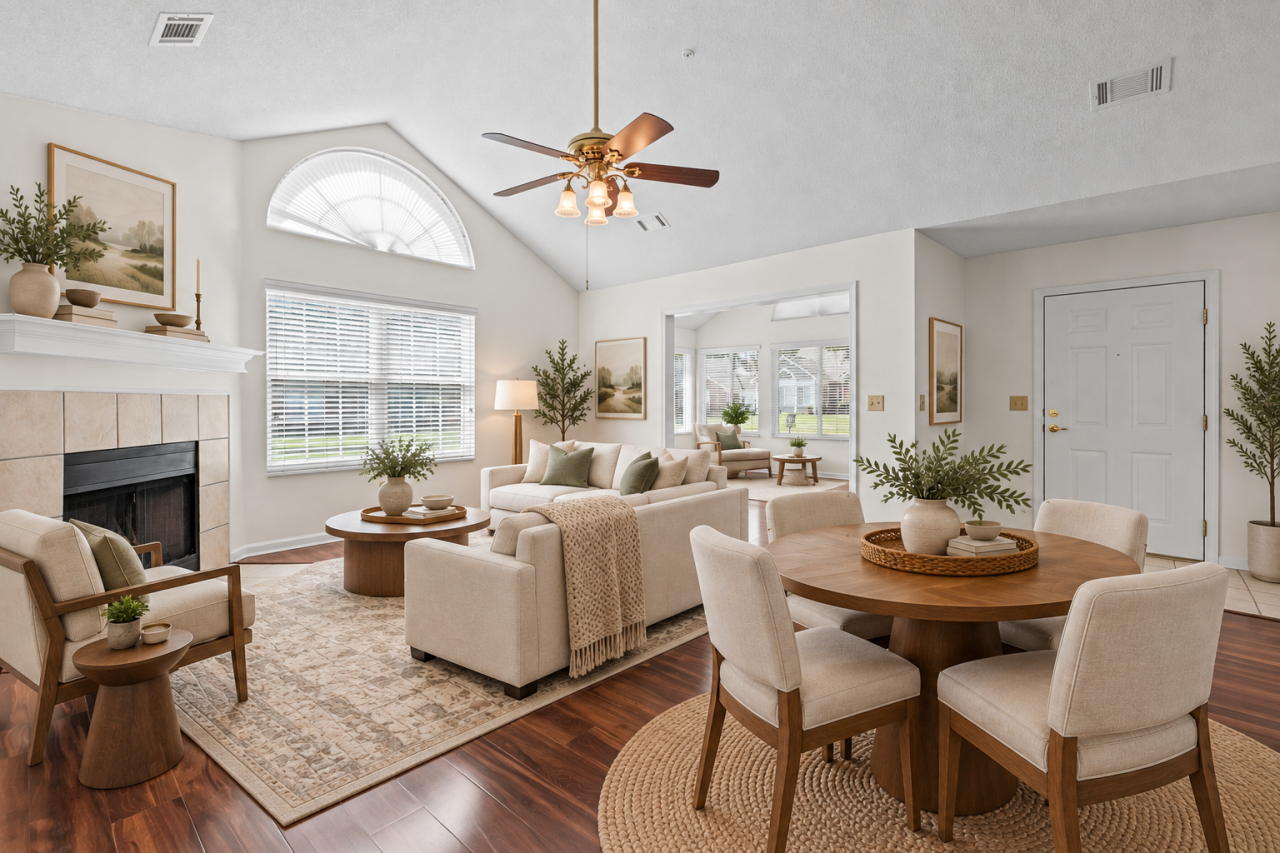
From the moment you step inside, the home feels bright, polished, and welcoming. Fresh Sherwin-Williams Alabaster SW 7008 creates a light, timeless backdrop throughout the main living areas, while rich wood-look flooring adds warmth and visual contrast. Vaulted ceilings enhance the sense of space, and large windows allow natural light to flow throughout the home.
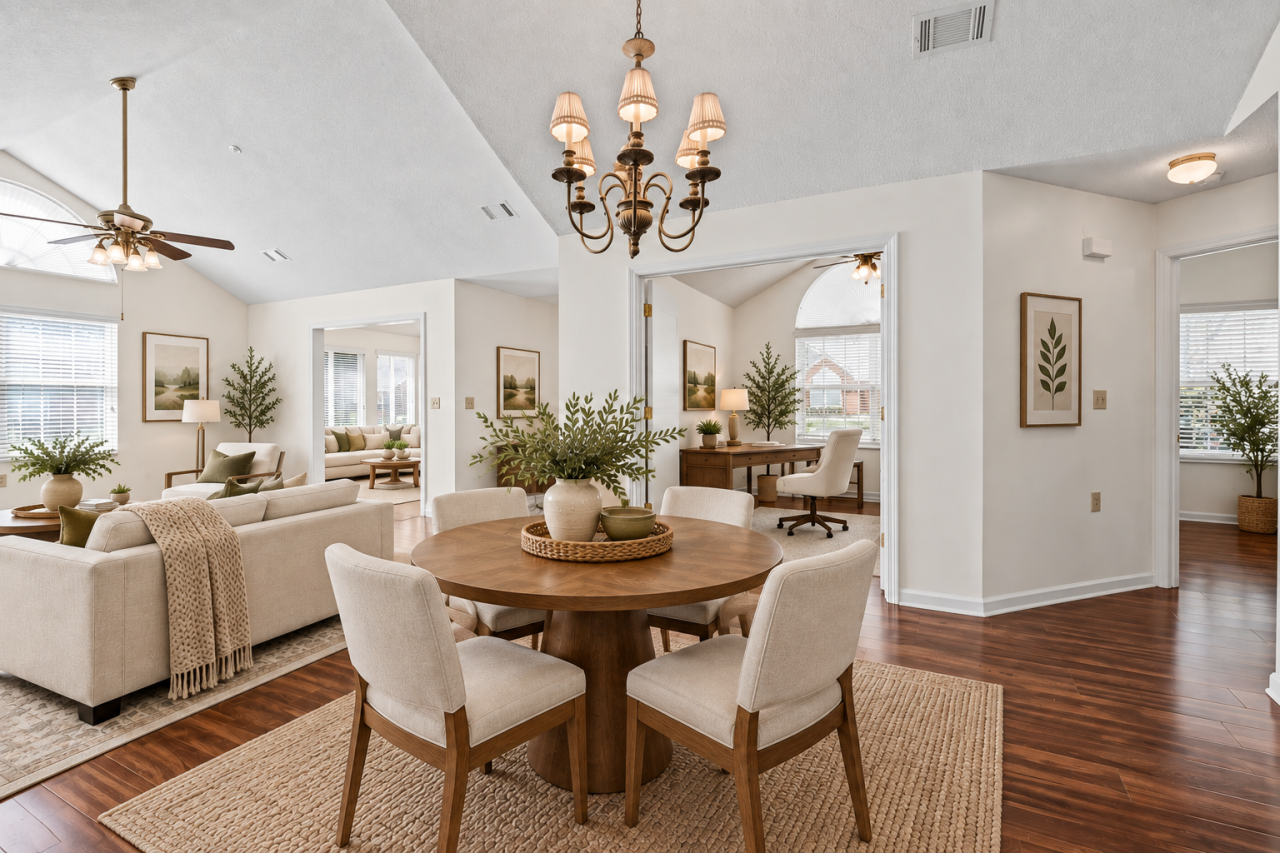
At the heart of the residence is an impressive open living area designed for both relaxed everyday living and effortless entertaining. The spacious great room features a gas fireplace, soaring ceiling, and beautiful architectural windows that create an inviting focal point. The adjoining dining area provides plenty of room for intimate dinners, holiday gatherings, or entertaining friends and family, while maintaining an open connection to the surrounding living spaces.
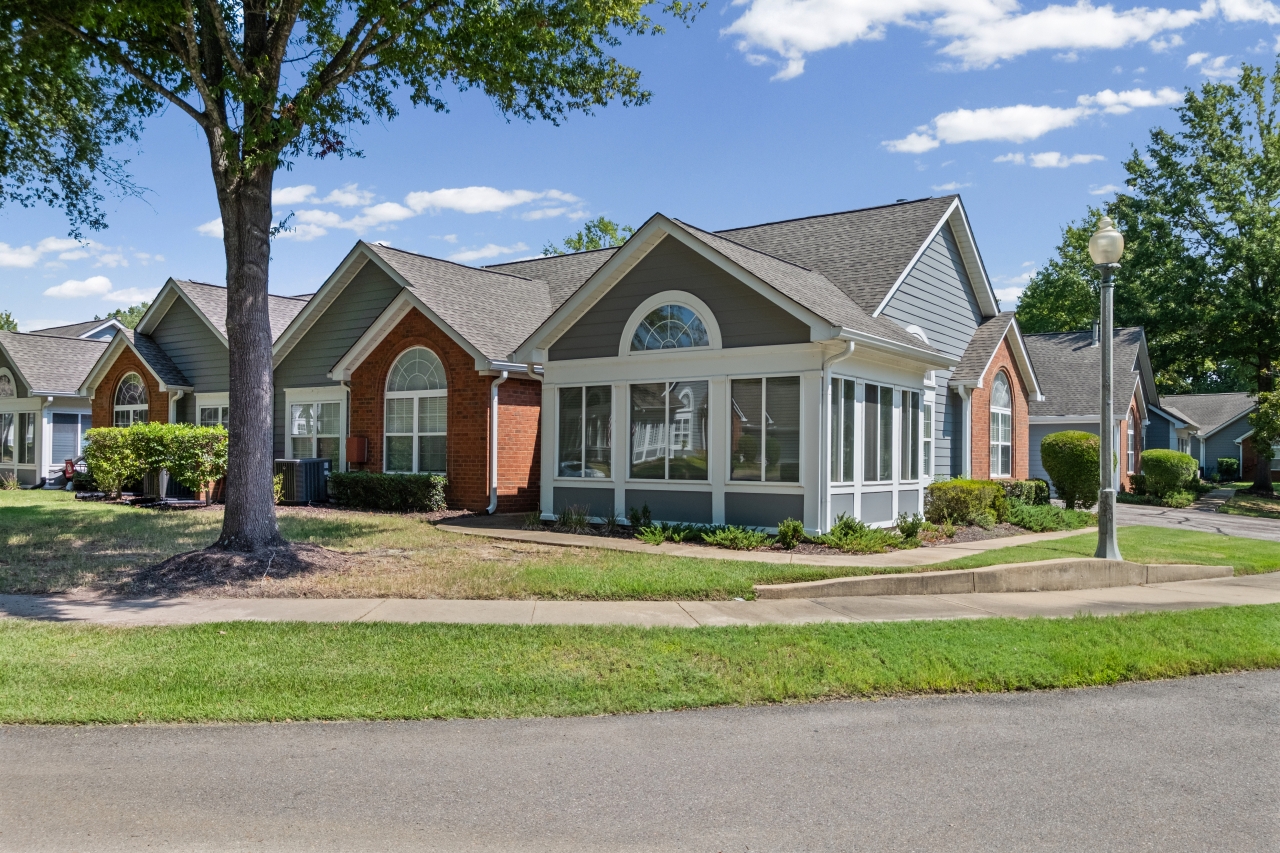
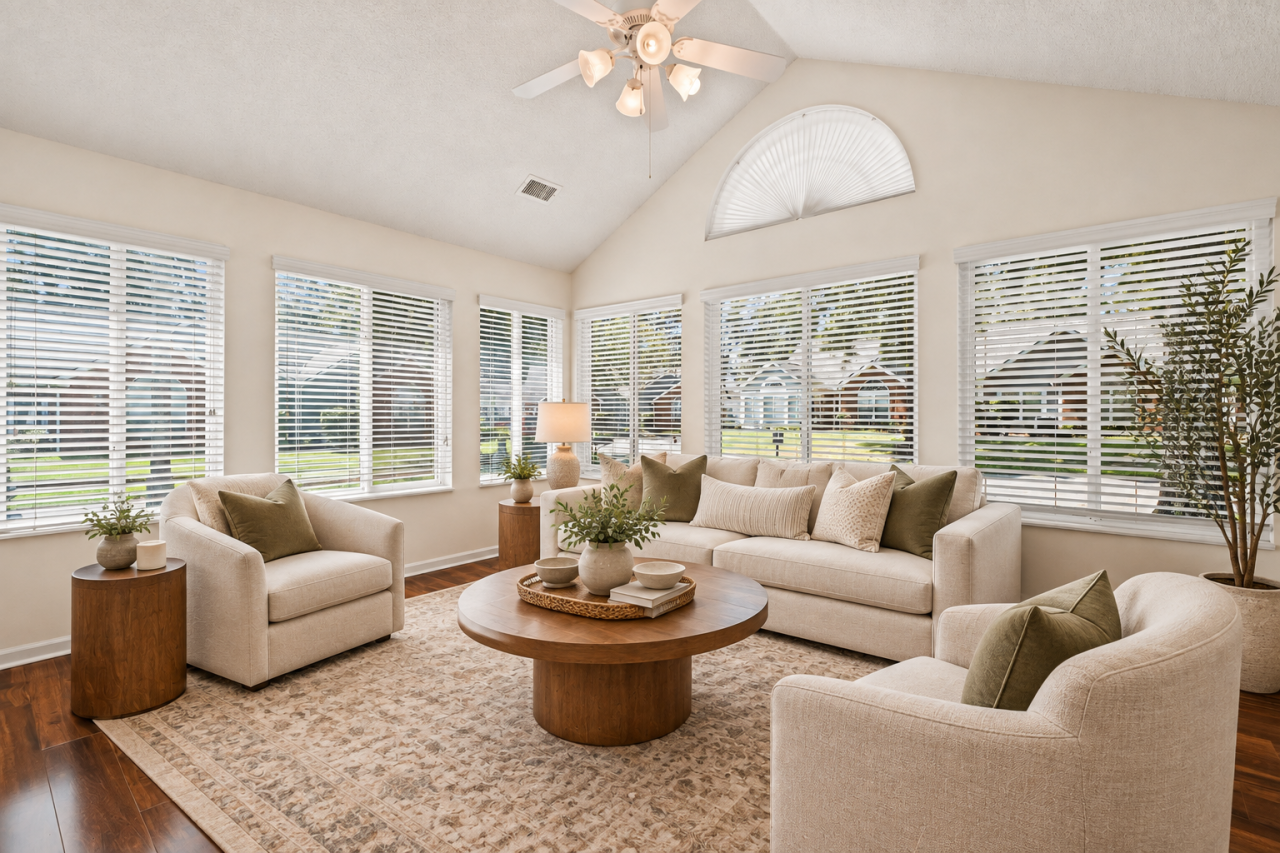
Just beyond the main living area, the sunroom offers another exceptional place to unwind. Surrounded by windows and filled with natural light, this flexible space can become a peaceful reading retreat, conversation room, morning coffee spot, hobby area, or simply an extension of the home’s everyday living space. Its openness and natural light make it one of the home’s most appealing features.
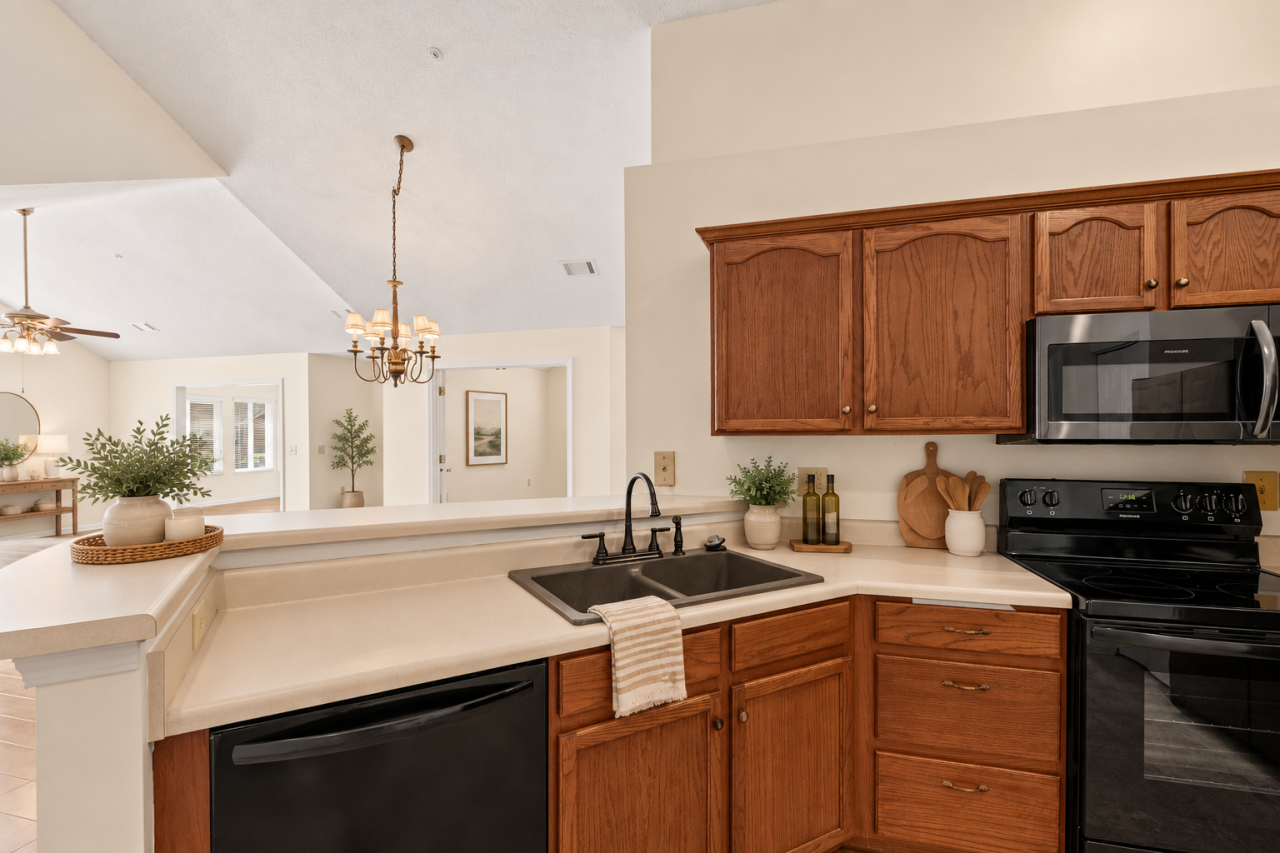
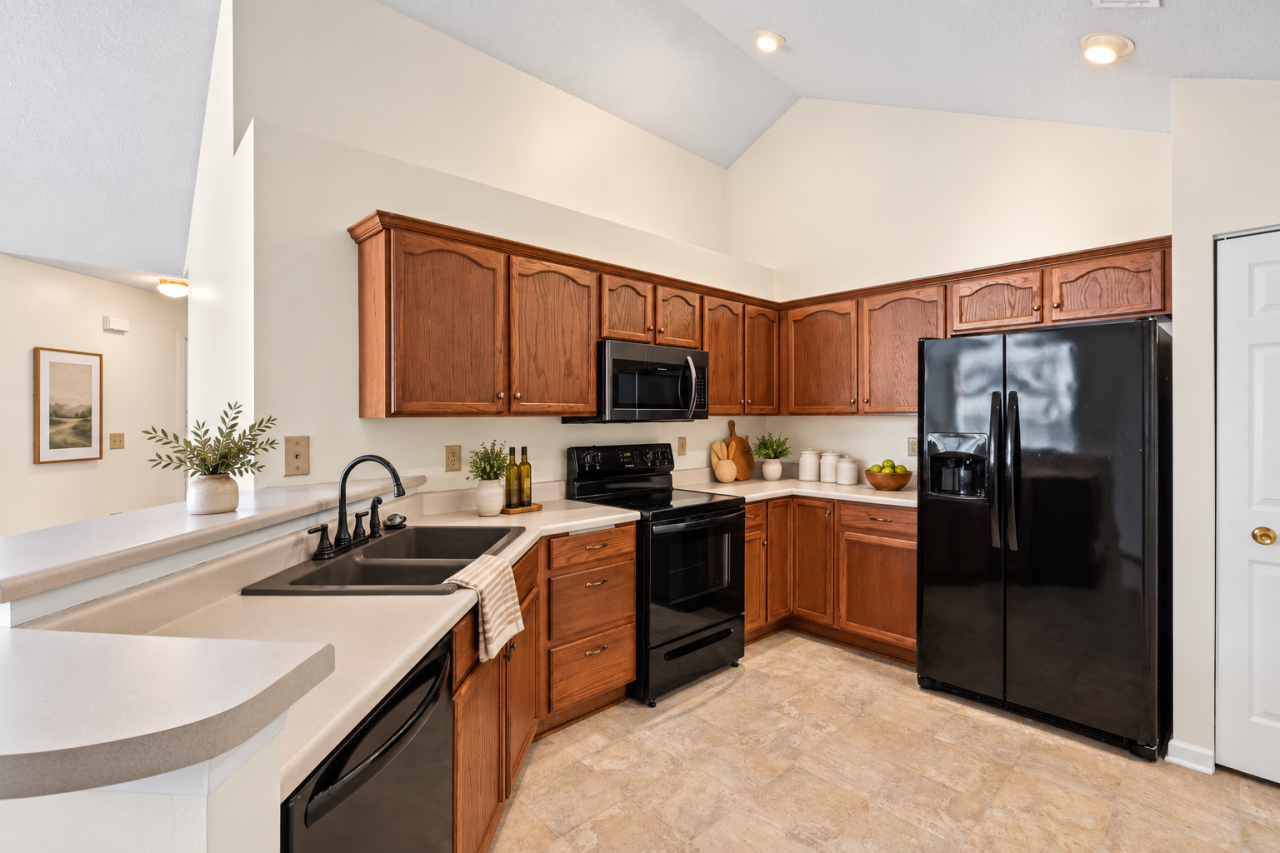
The kitchen provides abundant cabinetry, generous counter space, breakfast-bar seating, and an easy connection to the dining and living areas. Its functional layout keeps the cook connected to the rest of the home, whether preparing a quiet meal or entertaining a group. The open arrangement creates a natural flow between the kitchen, dining area, great room, and sunroom, giving the home a comfortable sense of connection without sacrificing defined spaces.
The floor plan offers two spacious bedrooms plus a versatile flex room that can function as a third bedroom, home office, hobby room, study, guest space, or private retreat. This additional room gives buyers the freedom to create a space that reflects their individual lifestyle, whether working from home, welcoming overnight guests, or pursuing a favorite hobby.
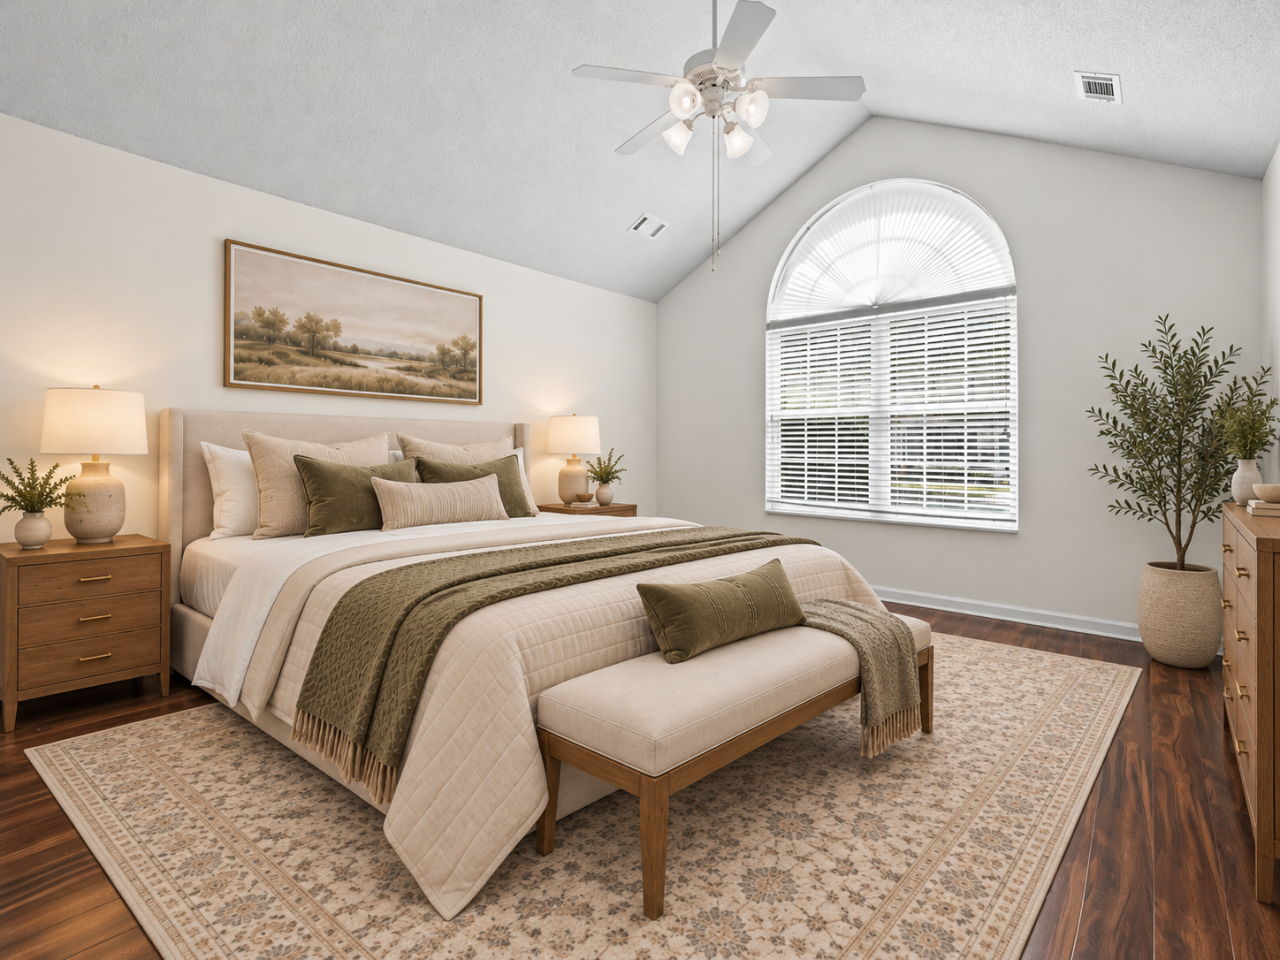
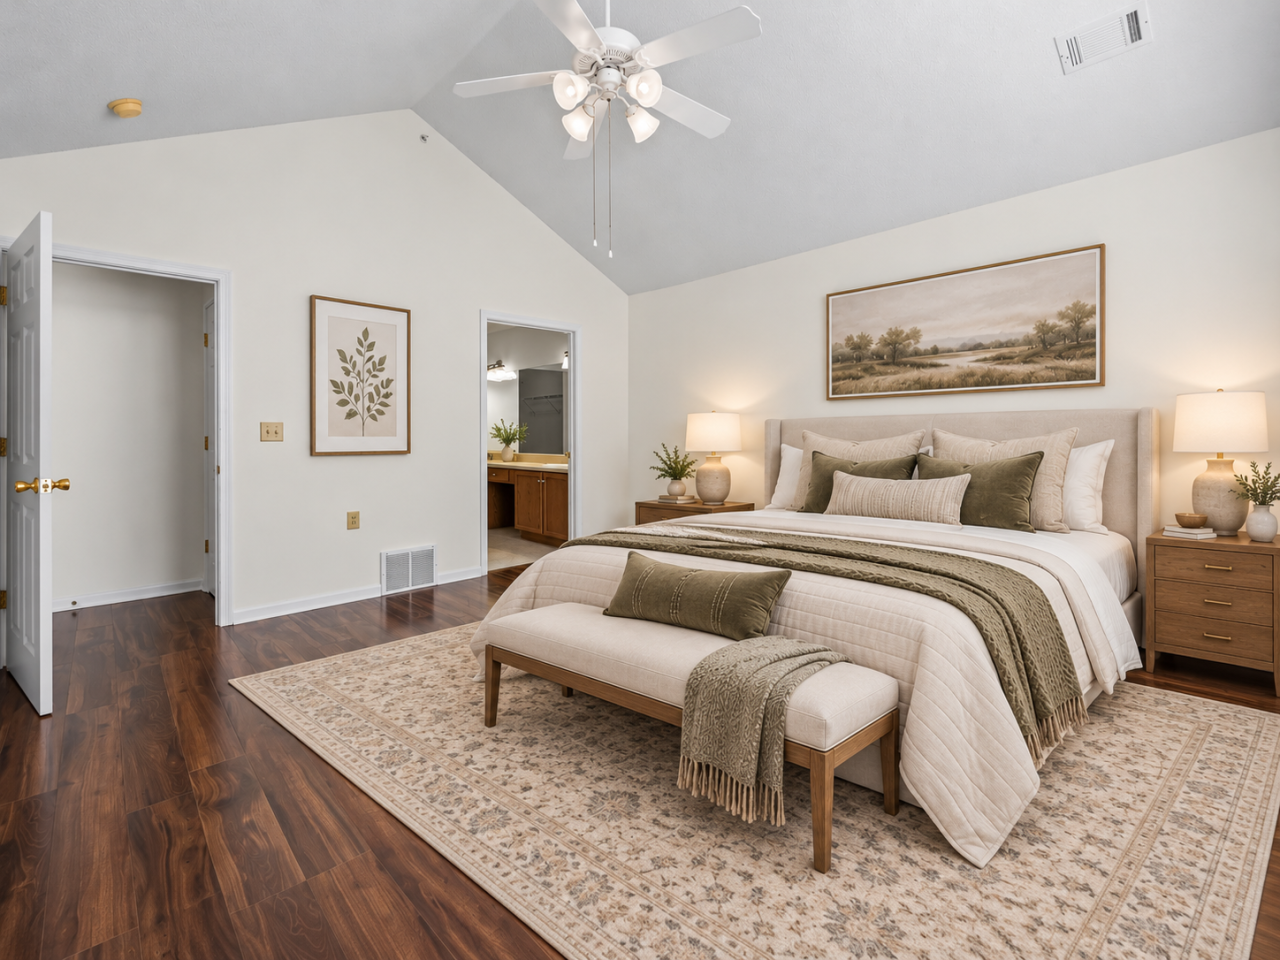
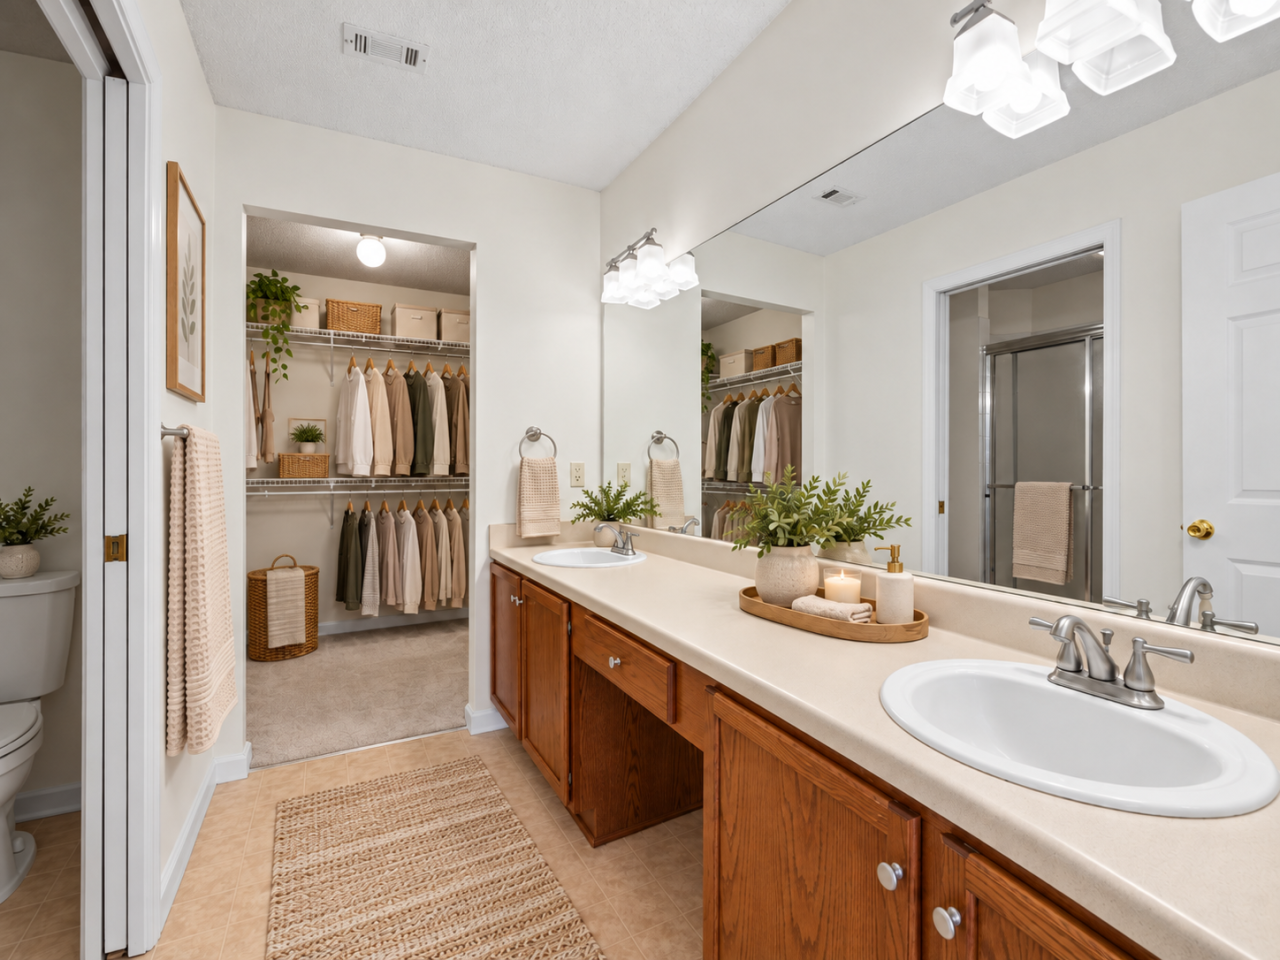
The primary suite is designed as a comfortable private retreat. Generous proportions, vaulted ceilings, warm flooring, and direct access to the en-suite bath create a peaceful space to begin and end each day. A large walk-in closet with wraparound shelving and abundant hanging space provides impressive storage and organization potential.
The spacious primary bath offers an extended vanity with substantial counter space and cabinetry, along with thoughtful accessibility-minded improvements. The bath has been updated with a walk-in shower, grab bars, and handheld shower system, providing enhanced comfort and ease of use while maintaining a clean, functional design. The thoughtful connection between the bedroom, bathroom, and walk-in closet makes the entire primary suite especially convenient.
The secondary bedroom is also generously proportioned, with a vaulted ceiling, attractive flooring, and abundant natural light. Whether used for family, guests, or another private retreat, the room offers the scale and flexibility buyers appreciate.
A second full bath serves the secondary bedroom, flex space, and guests, while the dedicated laundry room adds even more everyday convenience. The laundry area features upper cabinetry for additional storage, plus an additional storage closet and direct access to the attached 2-car garage. The refrigerator, washer, and dryer are included in their current as-is condition.
Beyond the residence itself, life at The Oaks at Schilling Farms extends into an established community setting designed for convenience and connection. Residents enjoy access to a welcoming community clubhouse with comfortable gathering and entertaining spaces, along with a community kitchen that provides additional flexibility for celebrations, neighborhood events, and social gatherings.
When warm Tennessee weather arrives, the community swimming pool becomes an inviting neighborhood retreat. Generous patio and seating areas provide space to relax, visit with neighbors, or simply enjoy a sunny afternoon surrounded by mature landscaping.
The established streetscape, mature trees, attractive architecture, and community amenities create a welcoming environment while offering the convenience of condominium living. Located in Collierville, the home provides convenient access to shopping, dining, parks, services, and everyday necessities while allowing homeowners to enjoy a more simplified residential lifestyle.
What truly sets this home apart is its combination of space and flexibility. With approximately 1,783 square feet, a sunroom, flexible third room, oversized primary suite, abundant storage, dedicated laundry room, and attached 2-car garage, this residence provides significantly more versatility than many buyers expect from condominium living.
Freshly painted, thoughtfully prepared, and presented to showcase its full potential, 1116 Oak Timber Circle offers an exceptional opportunity to enjoy spacious one-level living in one of Collierville’s established condominium communities.
Approximately 1,783 sq. ft. based on photographer/CubiCasa floor-plan measurement. Some marketing photos have been virtually staged to illustrate furniture placement, scale, and the property’s potential. Furnishings shown in virtually staged images are not included with the property. Buyer to verify all pertinent information.
Property Details
| Property Type | Residential |
|---|---|
| Year Built | 2003 |
| One-Level Living | Spacious single-level floor plan with no interior stairs |
| Primary Suite | Spacious primary bedroom with vaulted ceiling, en-suite bath and generous walk-in closet |
| Accessibility-Minded Bath | Primary bath features walk-in shower, grab bars and handheld shower system |
| Community Amenities | Clubhouse, gathering spaces, community kitchen and outdoor swimming pool |
| Location | Convenient Collierville location near shopping, dining, parks and everyday amenities |
Photos