26 ALWYN Road, NEWARK, DE
$389,777
4 Beds
2 Baths
1 full, 1 half
1650 SqFt
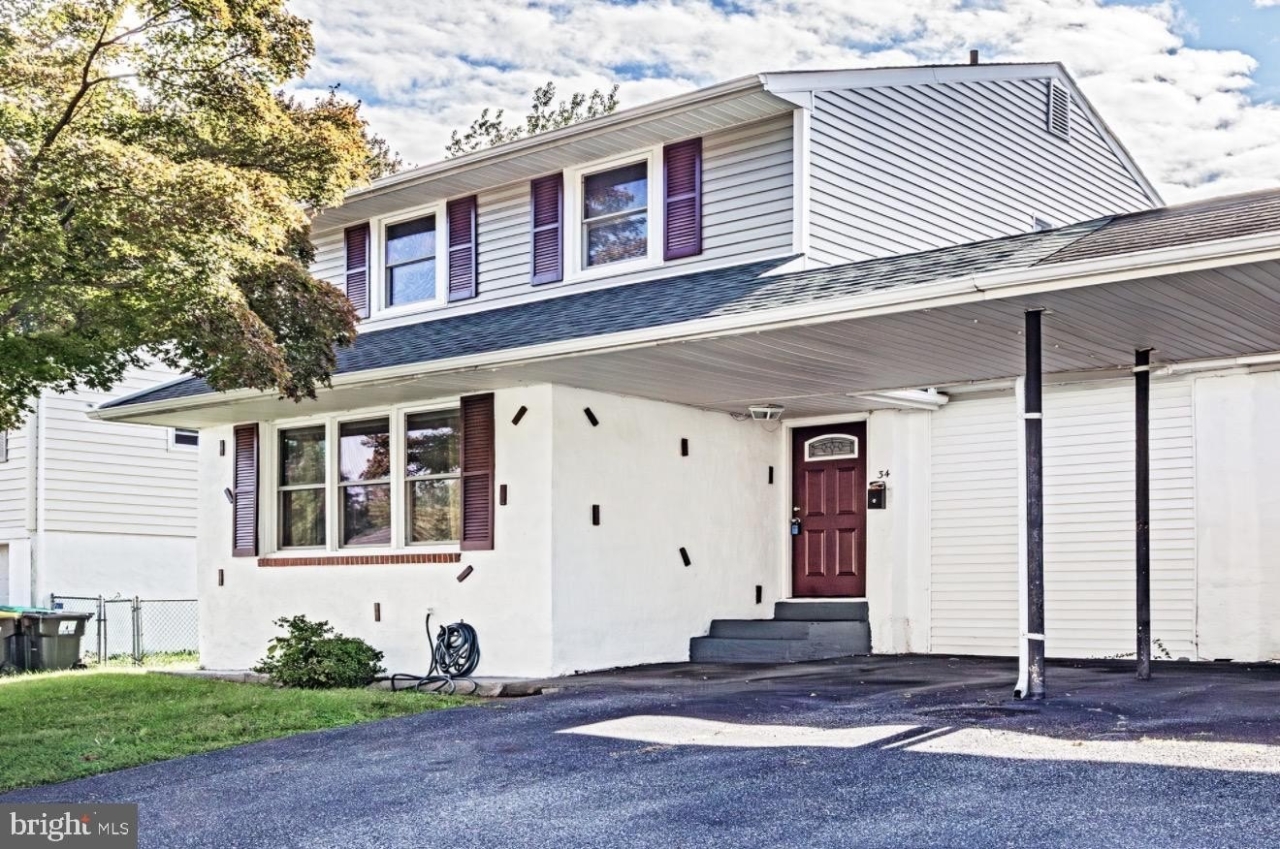
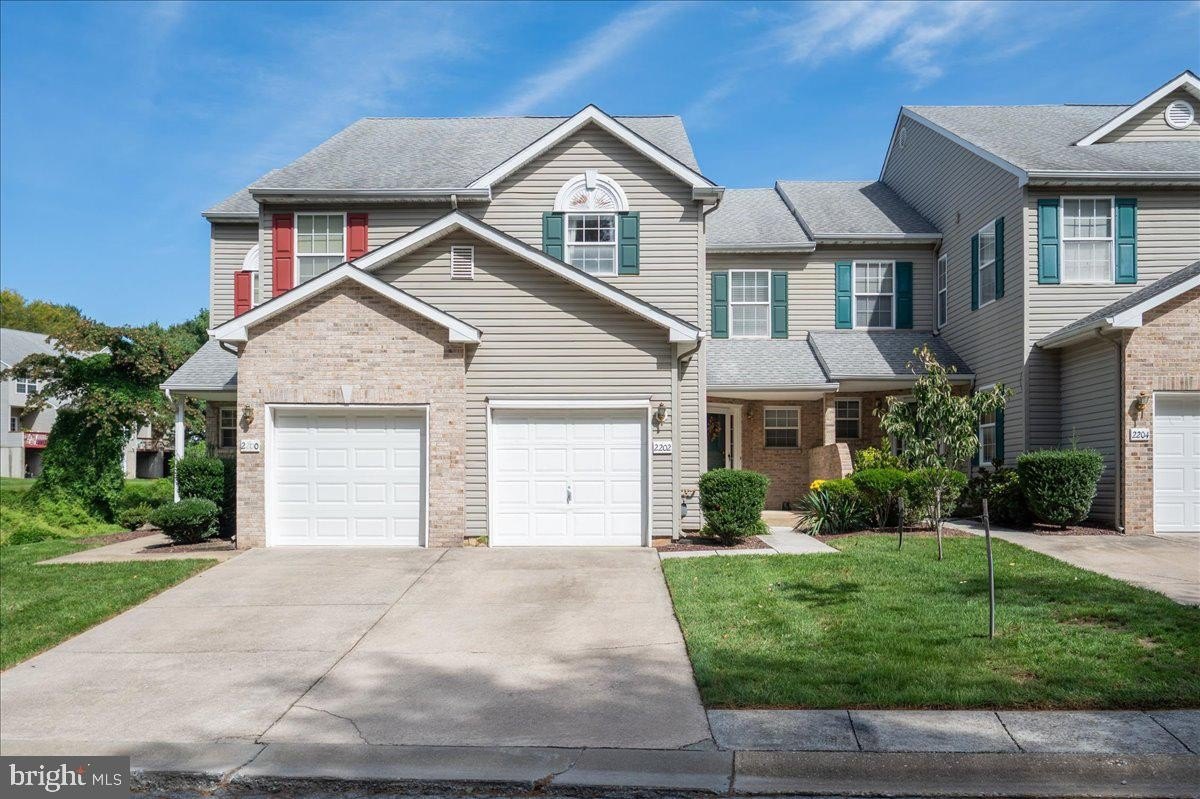
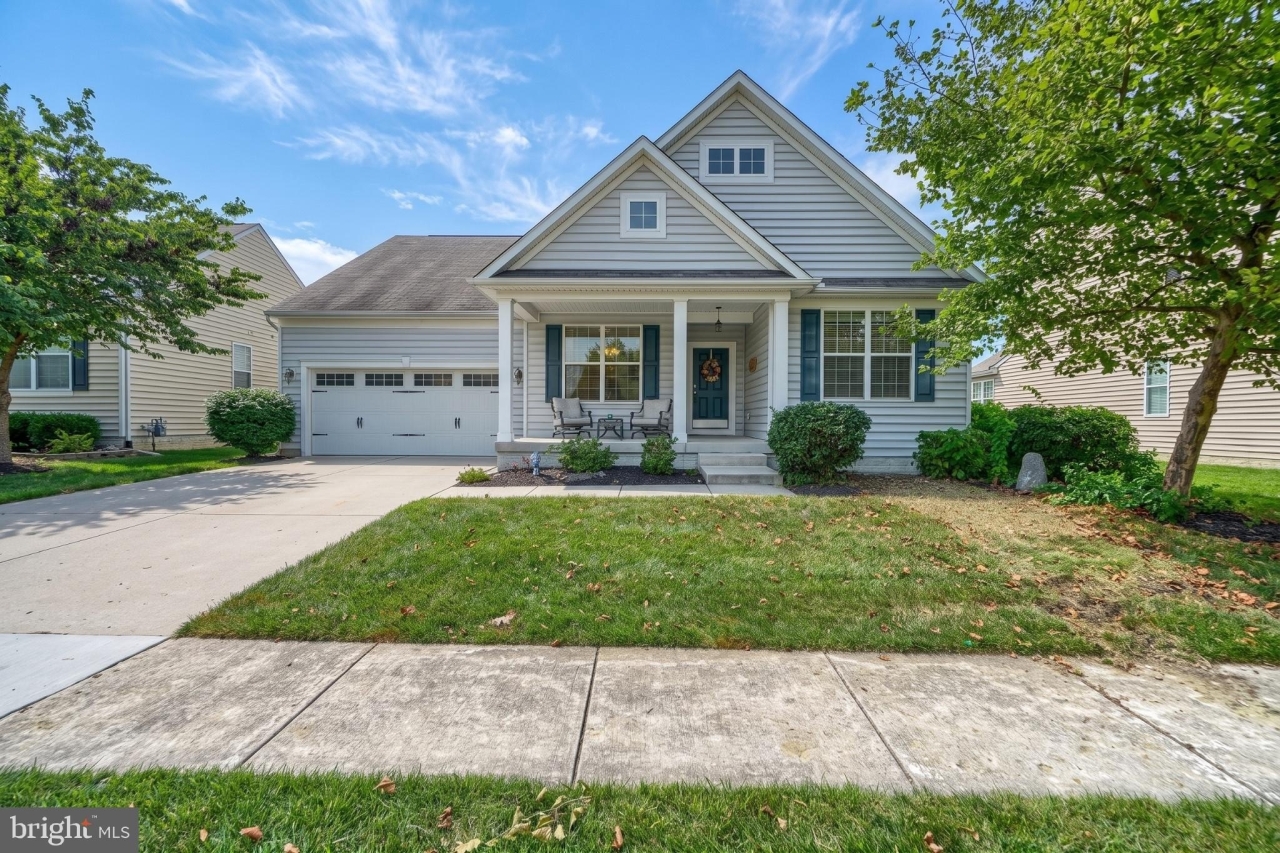
WELCOME TO 26 ALWYN ROAD - SPACE, STYLE & LOCATION IN ROBSCOTT MANOR Tucked away in one of Newark's most established and desirable communities, this spacious 4-bedroom, 1.5-bath home offers the kind of versatility that's increasingly difficult to find. From the moment you step inside, the home feels bright, open, and inviting. The open-concept main living and dining areas create an effortless flow for everyday living and entertaining, complemented by updated flooring that continues through three of the home's bedrooms. But what truly sets this home apart is the layout. The expansive lower-level primary bedroom offers a private retreat with TWO CLOSETS and its own half bath, while a separate secondary living space gives you the freedom to create exactly what fits your lifestyle-a media room, home office, fitness space, game room, or comfortable family lounge. Major updates add even more value, including a BRAND-NEW FURNACE and a roof that is approximately five years young. Outside, the generous backyard gives you plenty of room to entertain, unwind, and enjoy the seasons. Host summer cookouts on the deck, create your own outdoor oasis, or simply enjoy having space to breathe. Two storage sheds provide additional room for tools, equipment, hobbies, and recreational gear. And the location? Hard to beat. Just minutes from the University of Delaware, shopping, dining, everyday conveniences, and major commuter routes, 26 Alwyn Road combines the neighborhood setting buyers want with convenient access to everything Newark has to offer. 4 BEDROOMS. MULTIPLE LIVING SPACES. GENEROUS BACKYARD. PRIME NEWARK LOCATION. 26 Alwyn Road isn't simply a house-it's an opportunity to create a home that fits the way you live. Schedule your private tour and experience it for yourself.
Listing Courtesy of VERNON GIBSON, The Parker Group, MLS ID# DENC2111774
Property Details
| Property Type | Residential |
|---|---|
| Mls # | DENC2111774 |
| LotSize | 0.19 acres |
| Property Subtype | Single Family Residence |
| Year Built | 1968 |
| Cooling Systems | central air |
| Exterior Types | asbestos |
| Heating Fuels | central |
|---|---|
| Parking Types | driveway,on street |
| Num Of Floors | 2 |
| School District | CHRISTINA |
Photos


Get Top Dollar for Your Home
With Our 100+ Point Marketing Plan!
Learn how we will get your home:
- In front of and shown to more buyers
- Sold faster and for more money
- Sold on your terms without the hassle and stress

Real Estate Resource Center
Real Estate Reports for Home Owners, Sellers & Buyers!




Maps & Local
Schools
View More Listings
Click the property below to view the virtual tour of each listing.