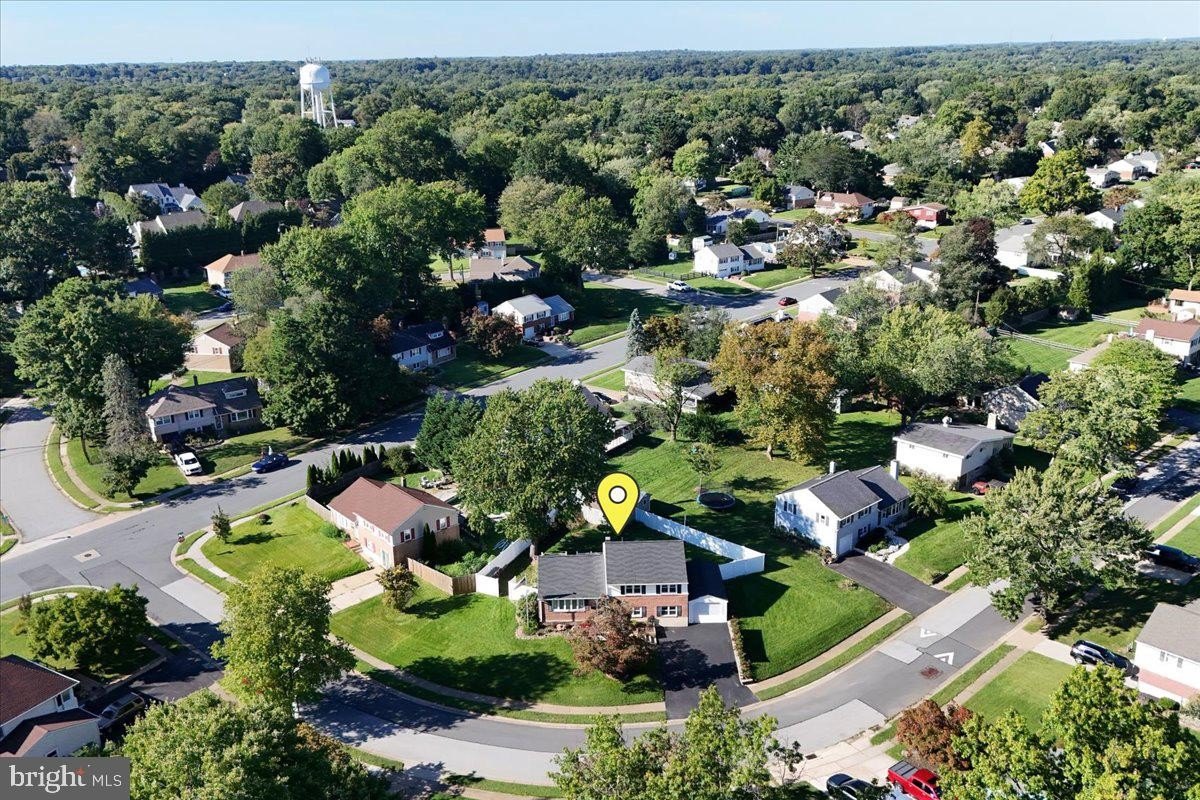
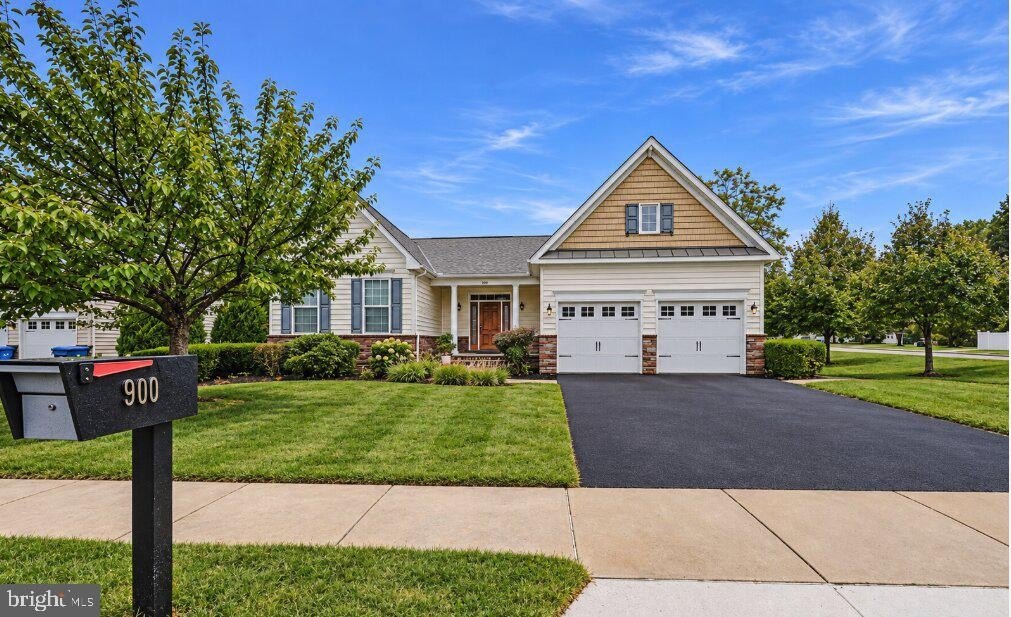
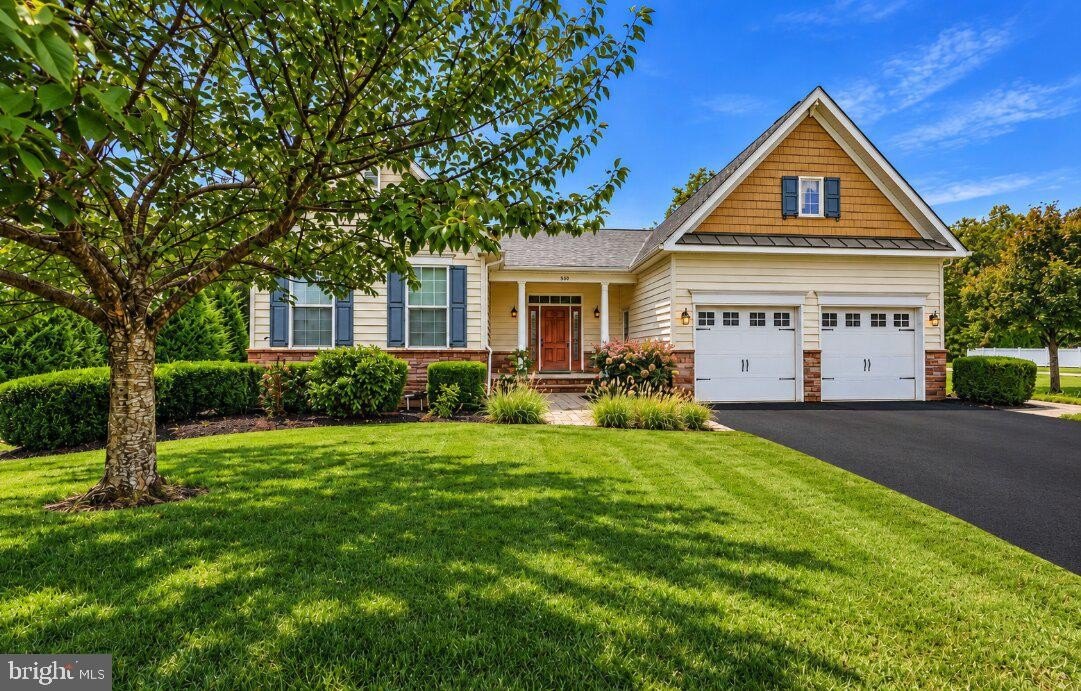
900 S AIKENS TAVERN Court, NEWARK, DE
$649,000
4 Beds
4 Baths
3 full, 1 half
3925 SqFt
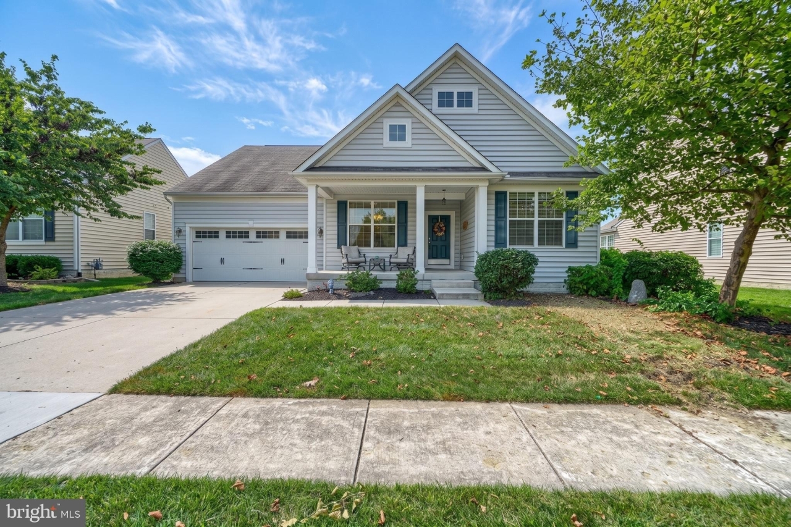
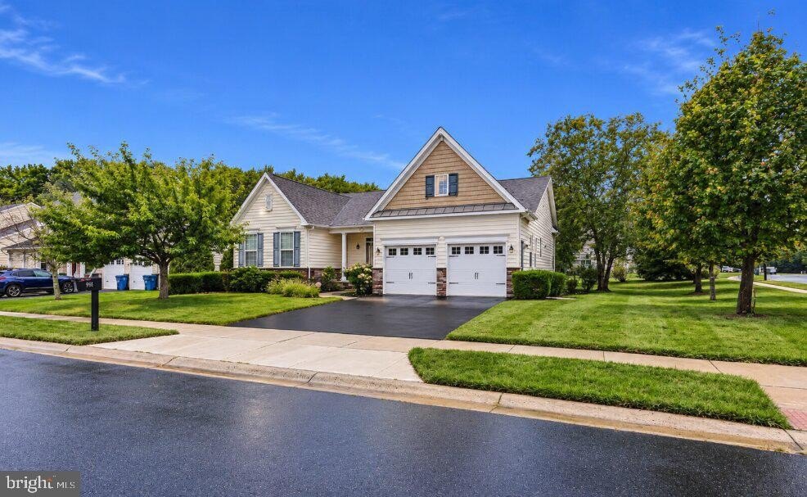
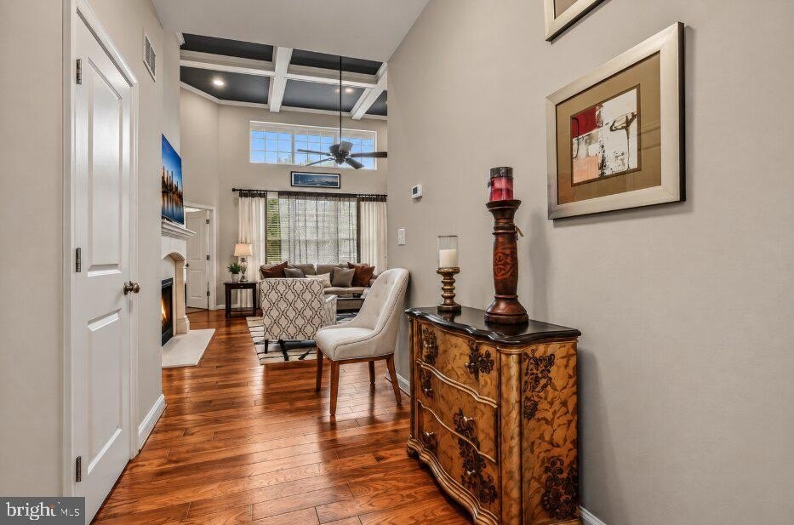
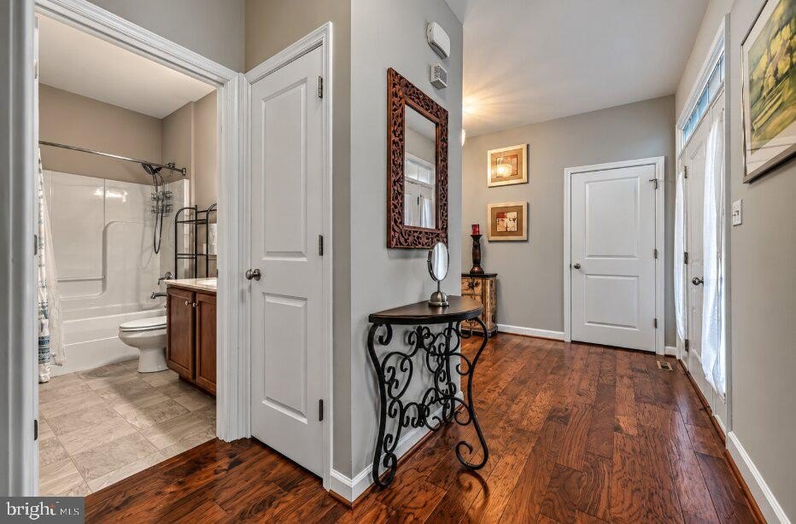
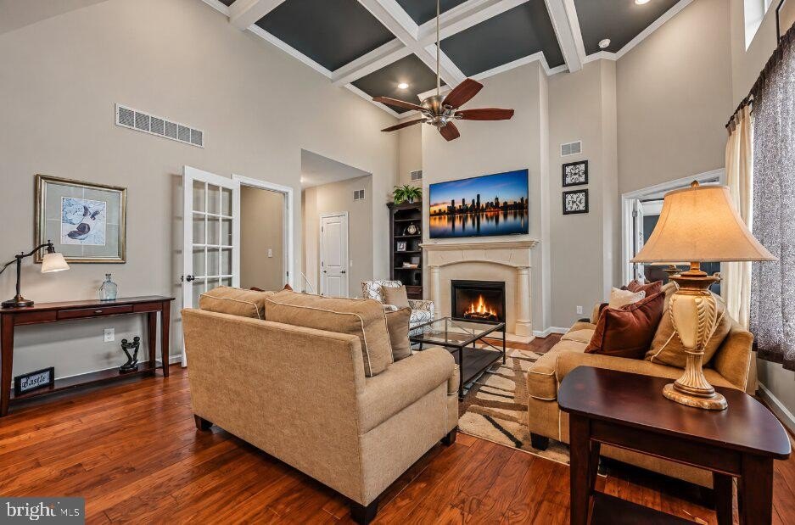
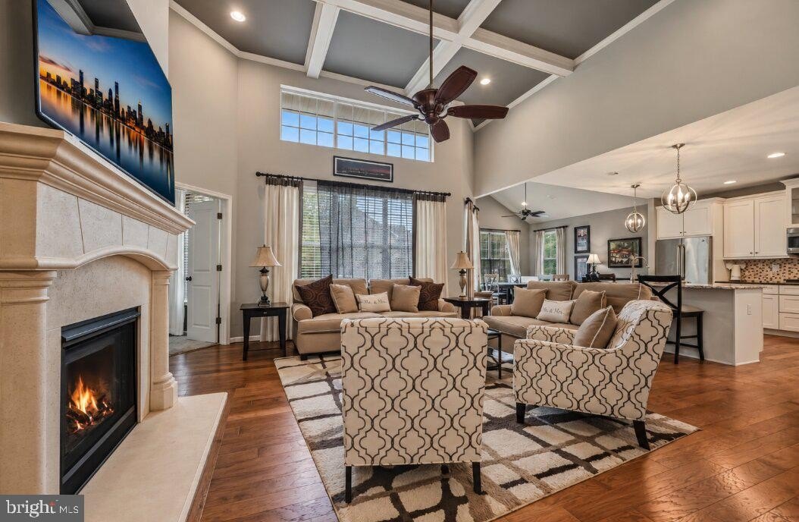
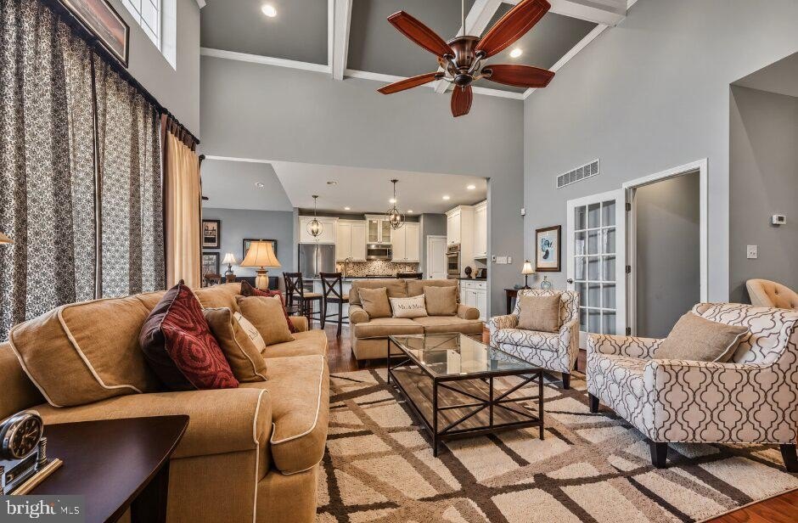
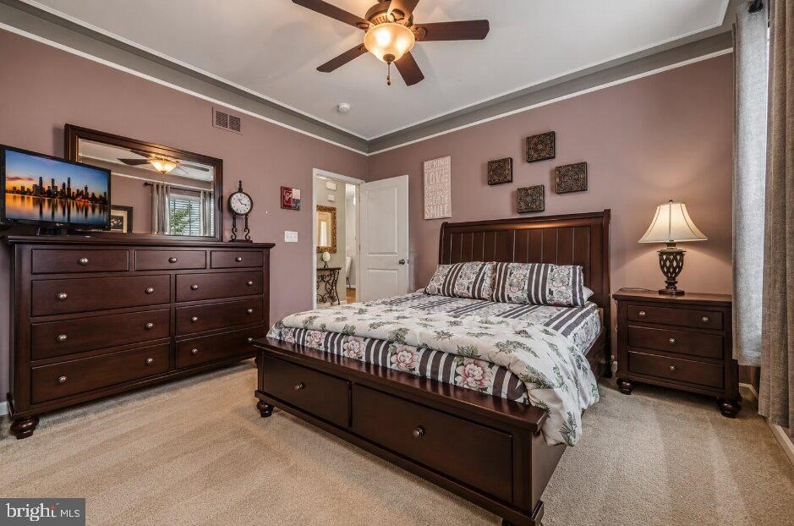
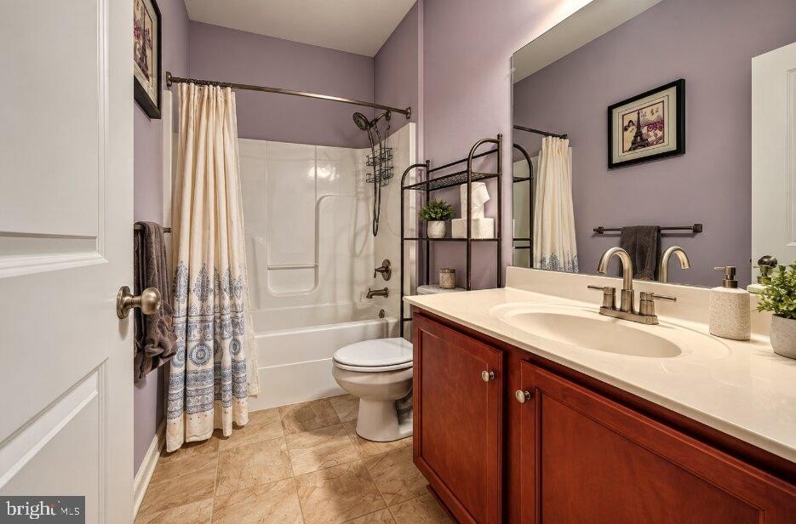
Welcome to 900 S Aikens Tavern Ct, situated on a desirable corner lot in the La Grange community. Finding a detached ranch offering this much space is a rare opportunity. With approximately 3,900 square feet of finished living space, including the fully finished lower level, this home delivers the convenience of one-floor living without sacrificing space. Step inside to an open-concept main level where the family room, kitchen, and dining areas flow seamlessly together. High ceilings, crown molding, beautiful flooring, a fireplace, and abundant natural light create an inviting atmosphere throughout. The gourmet kitchen features a large center island, double built-in ovens, generous cabinetry, and plenty of room for everyday living and entertaining. Main-floor laundry adds another level of convenience. The main level features three spacious bedrooms and two-and-a-half bathrooms. The oversized primary suite includes a large walk-in closet and an impressive en-suite bath with dual vanities, a soaking tub, and a spacious walk-in shower. The fully finished lower level ( 2,000 sqft) adds an entirely new dimension to the home, featuring a wet bar with a dishwasher and mini refrigerator, recessed lighting, a second fireplace, a full bathroom, and an additional room that can serve as a bedroom, home office, gym, or guest space. A walkout provides direct access to the outdoors. Outside, enjoy the deck, corner-lot setting, and attached two-car garage. With nearly 4,000 square feet of finished living space and the ease of a detached ranch layout, 900 S Aikens Tavern Ct is a home that truly stands out.
Listing Courtesy of Liam O'Neill, Compass, MLS ID# DENC2111902
Property Details
| Property Type | Residential |
|---|---|
| Mls # | DENC2111902 |
| LotSize | 0.27 acres |
| Property Subtype | Single Family Residence |
| Year Built | 2011 |
| Cooling Systems | central air |
| Exterior Types | vinyl siding |
| Heating Fuels | forced air |
|---|---|
| Parking Types | garage - attached,driveway |
| Num Of Floors | 1 |
| School District | CHRISTINA |
Photos
Get Top Dollar for Your Home
With Our 100+ Point Marketing Plan!
Learn how we will get your home:
- In front of and shown to more buyers
- Sold faster and for more money
- Sold on your terms without the hassle and stress

Real Estate Resource Center
Real Estate Reports for Home Owners, Sellers & Buyers!




Maps & Local
Schools
View More Listings
Click the property below to view the virtual tour of each listing.