434 W HARVEST Lane, MIDDLETOWN, DE
$435,000
3 Beds
2 Baths
2 full
1275 SqFt
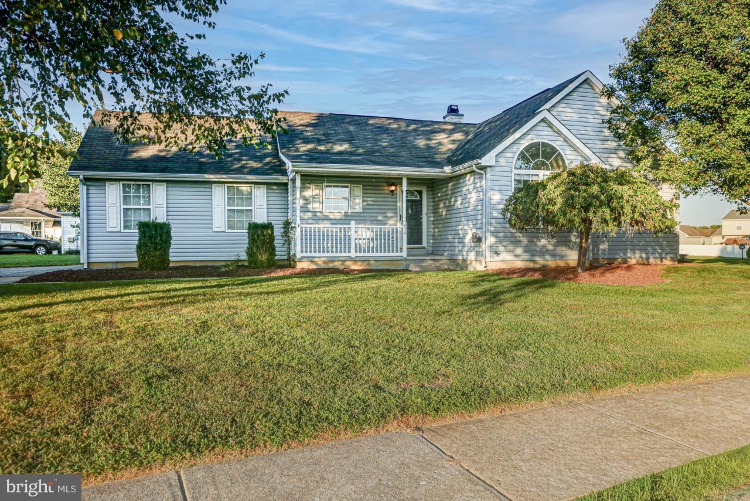
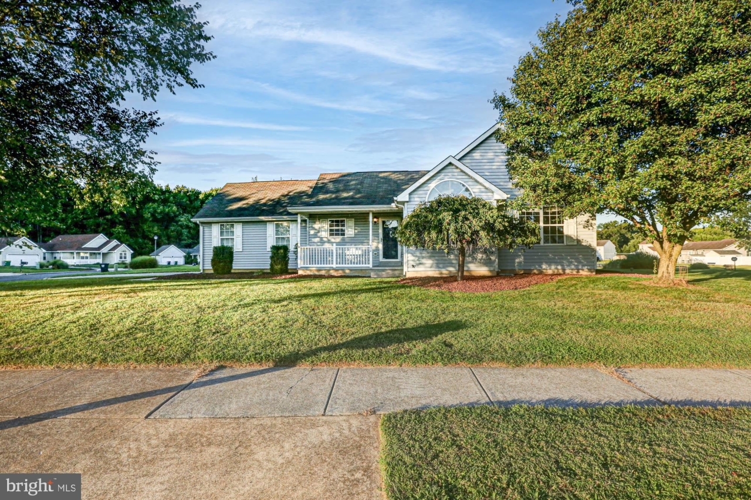
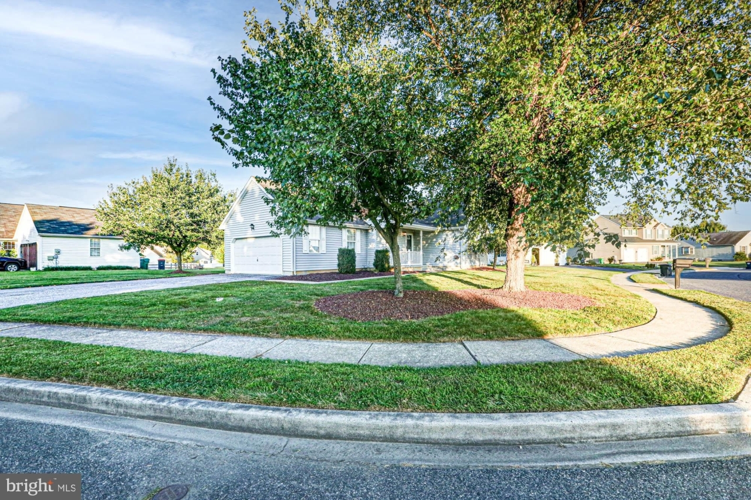
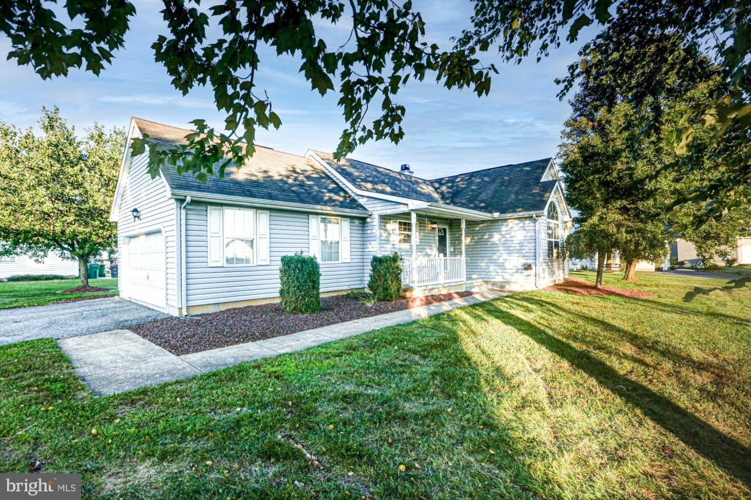
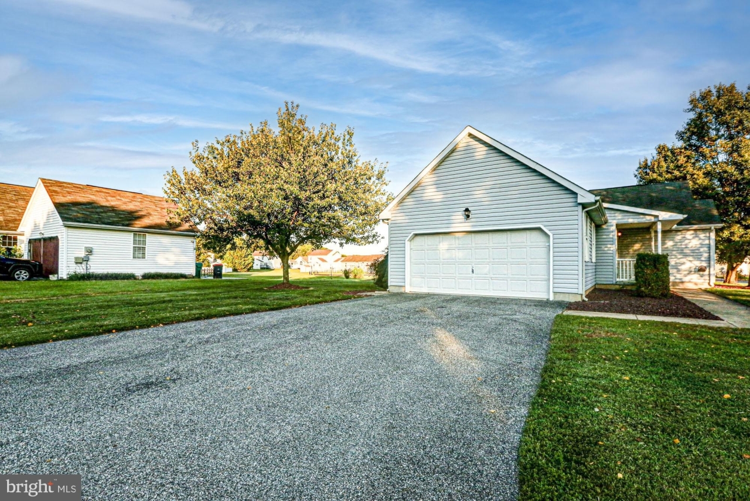
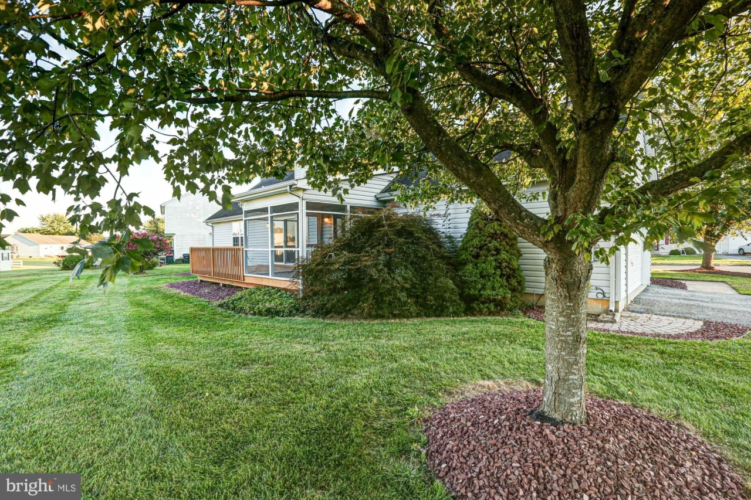
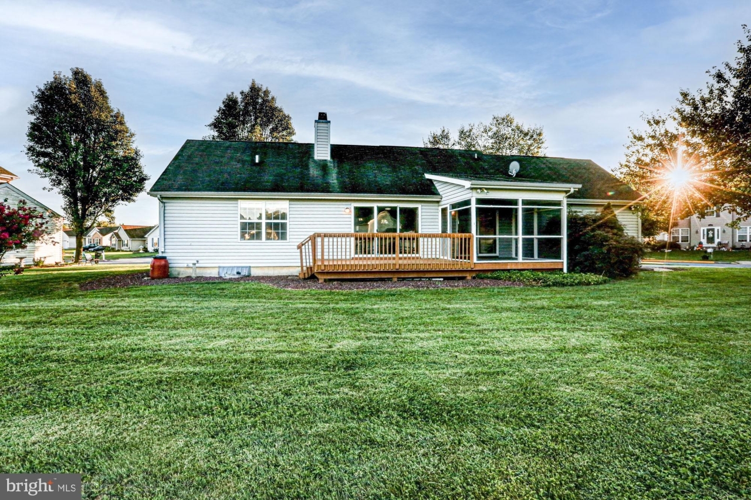
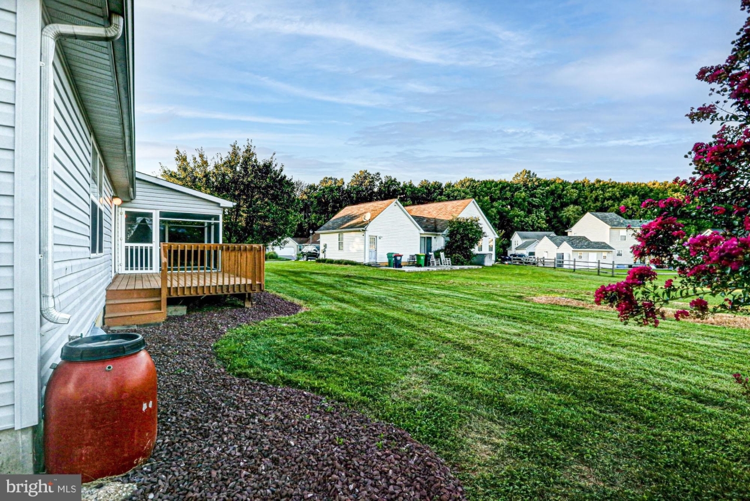
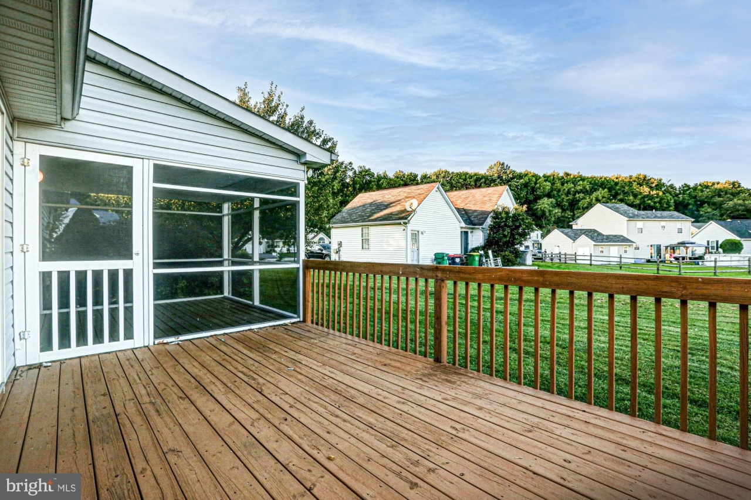
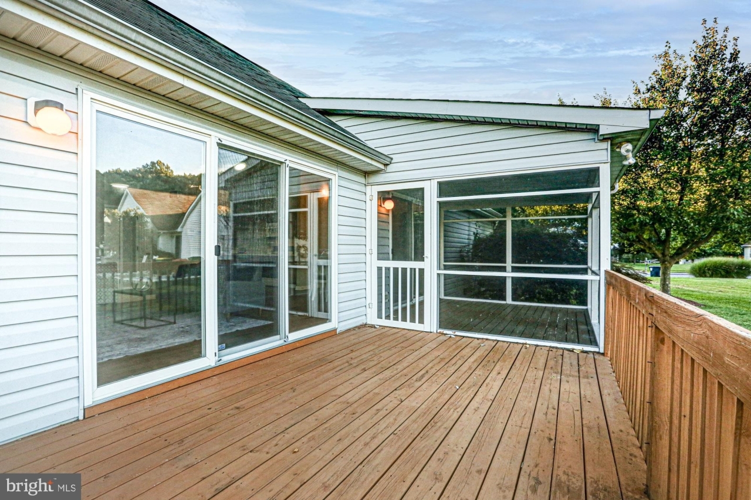
Welcome to 434 W Harvest Lane, a charming ranch offering easy one-level living, inviting outdoor spaces, and an incredible location in Middletown Village, right in the heart of Middletown! Situated on a desirable corner lot, this beautifully maintained home makes a wonderful first impression with freshened landscaping, an adorable covered front porch, and a convenient side-entry two-car garage. Step inside to a bright, welcoming interior that has been freshly painted with new carpeting throughout, creating a move-in-ready backdrop for its next owner. The spacious family room is the heart of the home, where vaulted ceilings add an airy, open feel and a cozy fireplace creates the perfect gathering space. Just beyond, the kitchen offers an abundance of cabinetry and storage with plenty of room to make the space your own, while the adjacent dining area makes everyday meals and entertaining effortless. Doors lead directly from the dining area to the screened porch and expansive rear deck, extending the living space outdoors and providing the perfect setting for morning coffee, summer dinners, or relaxing while overlooking the wonderful backyard. Back inside, the primary suite offers two closets and a private full en-suite bathroom, while two additional bedrooms share a conveniently located full hall bath. Downstairs, the expansive basement provides an abundance of possibilities with plenty of storage, a dedicated laundry area, and excellent potential for future finished living space. With comfortable single-level living, a basement ready to grow with your needs, fantastic outdoor spaces, and a corner-lot setting, this home has so much to offer. Best of all, Middletown Village places you close to the schools, shopping, dining, parks, and conveniences that make Middletown so desirable, with easy access to major roadways for travel throughout the region. Fresh, welcoming, and full of opportunity, 434 W Harvest Lane is ready to feel like home.
Listing Courtesy of Megan Aitken, Keller Williams Realty, MLS ID# DENC2110914
Property Details
| Property Type | Residential |
|---|---|
| Mls # | DENC2110914 |
| LotSize | 0.26 acres |
| Property Subtype | Single Family Residence |
| Year Built | 2003 |
| Cooling Systems | central air |
| Exterior Types | vinyl siding |
| Heating Fuels | heat pump (heating),natural gas |
|---|---|
| Parking Types | driveway,garage - attached |
| Num Of Floors | 1 |
| Appliances | Dishwasher, Disposal, Dryer, Microwave, Refrigerator, Washer, Oven - Wall |
| School District | APPOQUINIMINK |
Photos
Get Top Dollar for Your Home
With Our 100+ Point Marketing Plan!
Learn how we will get your home:
- In front of and shown to more buyers
- Sold faster and for more money
- Sold on your terms without the hassle and stress

Real Estate Resource Center
Real Estate Reports for Home Owners, Sellers & Buyers!




Maps & Local
Schools
View More Listings
Click the property below to view the virtual tour of each listing.