Lindsay Enyeart
- RE/MAX Innovations
- MLS#: 2636626
3311 NW 93rd Street, Kansas City, MO
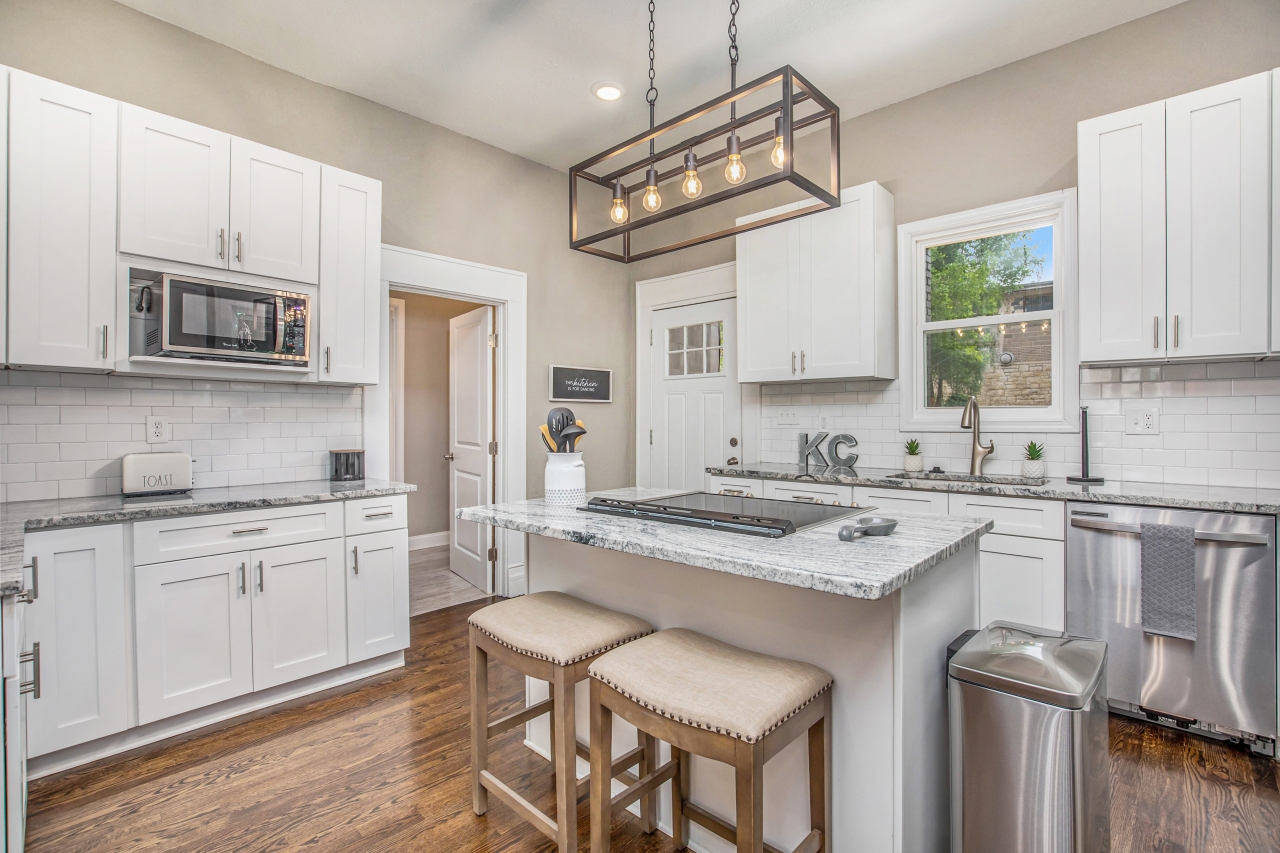
Welcome to the Richmond, a beautifully crafted ranch floorplan by Hoffmann Custom Homes, situated in the highly sought-after Platte County School District. Designed with both style and function in mind, this thoughtfully planned floor plan offers true main-level living with a private primary suite featuring an ensuite bath, along with two additional generously sized bedrooms and a full bathroom. The entryway opens to a spacious great room with soaring ceilings, creating an inviting and open atmosphere. The open-concept kitchen is a standout, showcasing creamy white enameled cabinetry, fresh modern lighting, under-cabinet lighting, a walk-in pantry, and a large island topped with light quartz-perfect for everyday living and entertaining alike. Just off the dining area, a covered deck provides convenient access to outdoor living. Additional main-level features include beautiful engineers hardwoods, a laundry room, coat closet, and a functional drop zone, offering ample storage and organization. Built with 2x6 exterior wall construction, this home is engineered for durability and enhanced energy efficiency. It comes pre-wired for future solar panels, includes an EV charger receptacle, and features additional energy-efficient upgrades throughout. A 10-year structural warranty adds peace of mind. The lower level is stubbed for a future bathroom, allowing flexibility for future expansion or customization. This home seamlessly blends quality craftsmanship, modern finishes, and forward-thinking efficiency in an exceptional location. Home is currently in the Trim stage of construction - Check back in for status updates of this stunning new build! Estimated Completion Date is 150 days or more.
Listing Courtesy of Lindsay Enyeart, RE/MAX Innovations, MLS ID# 2636626
Property Details
| Property Type | Residential |
|---|---|
| Mls # | 2636626 |
| LotSize | 0.21 acres |
| Property Subtype | Single Family Residence |
| Year Built | 2026 |
| Cooling Systems | electric |
| Exterior Types | frame, wood siding |
| Heating Fuels | natural gas,forced air |
|---|---|
| Parking Types | garage |
| Num Of Floors | 0 |
| Roof Types | composition |
| Appliances | Dishwasher, Disposal, Microwave, Free-Standing Electric Oven, Stainless Steel Appliance(s) |
| Floor Coverings | Carpet, Tile, Wood |
| School District | Platte County R-III |
Photos


Get Top Dollar for Your Home
With Our 100+ Point Marketing Plan!
Learn how we will get your home:
- In front of and shown to more buyers
- Sold faster and for more money
- Sold on your terms without the hassle and stress

Real Estate Resource Center
Real Estate Reports for Home Owners, Sellers & Buyers!




Maps & Local
Schools
View More Listings
Click the property below to view the virtual tour of each listing.