Lindsay Enyeart
- RE/MAX Innovations
- MLS#: 2636619
3316 NW 93rd Street, Kansas City, MO
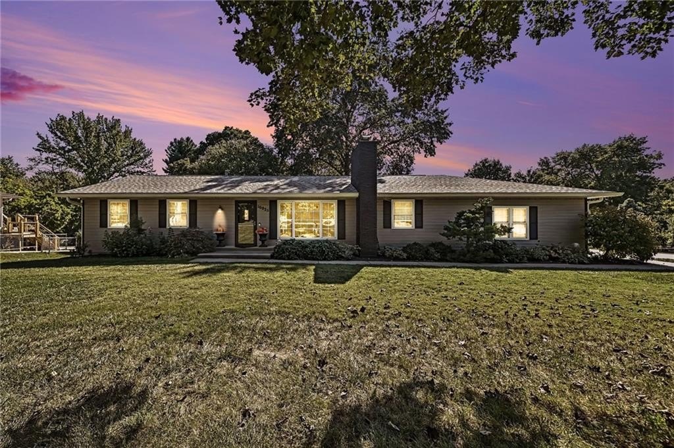
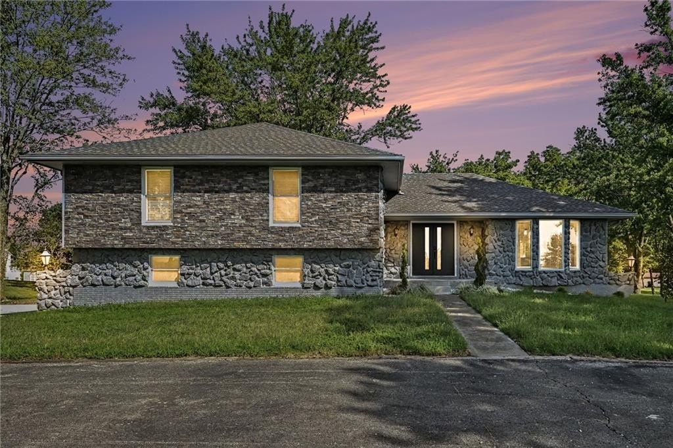
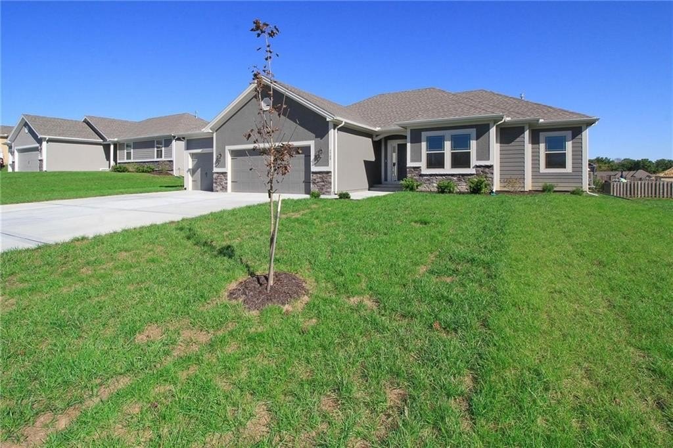
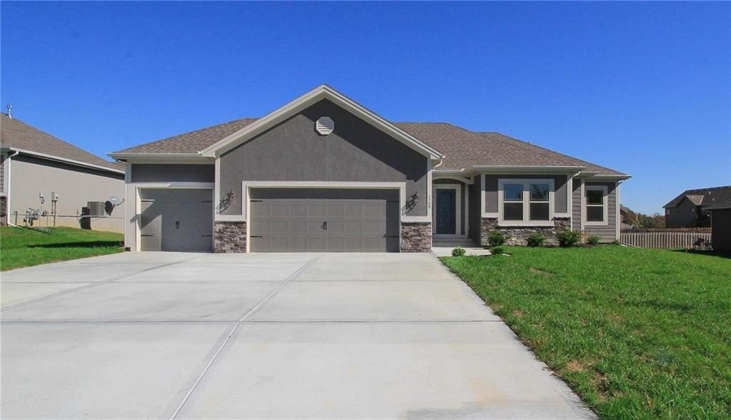
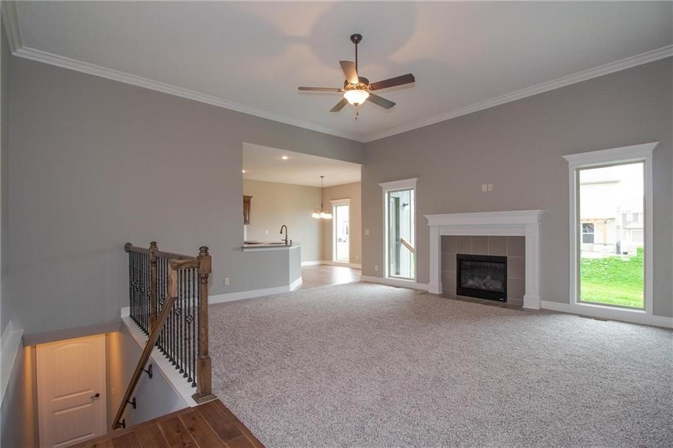
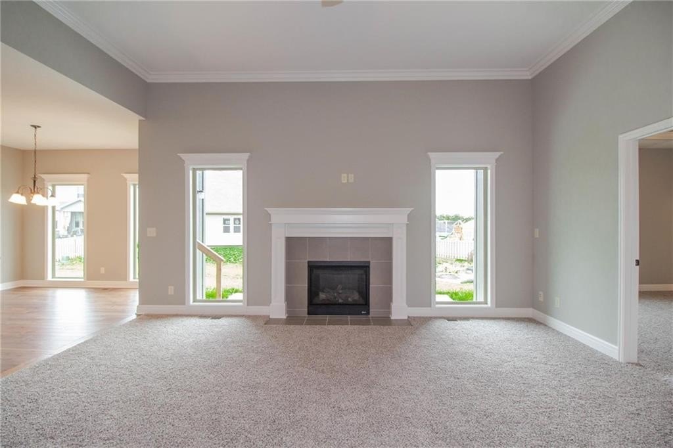
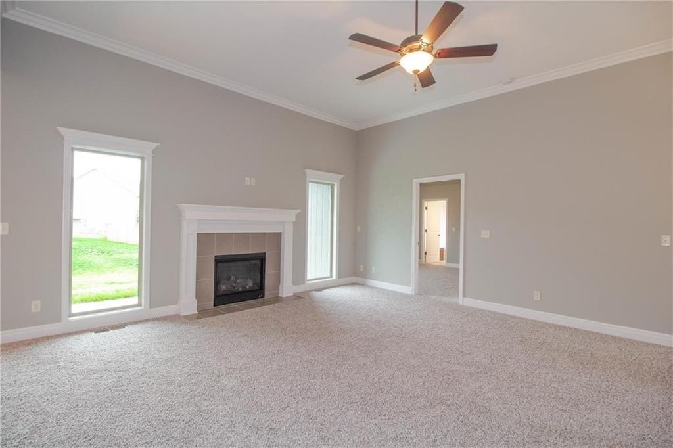
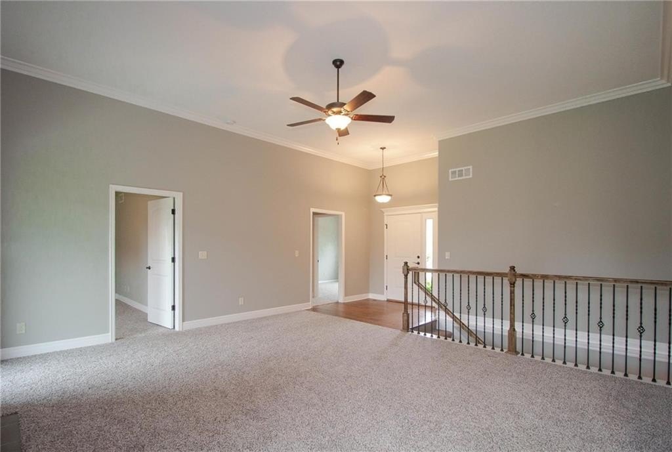
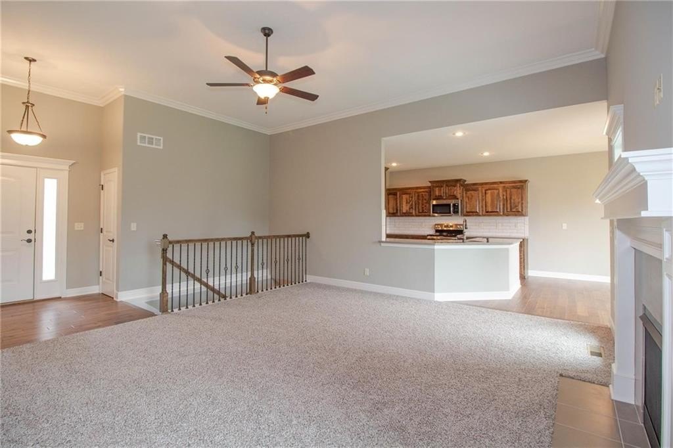
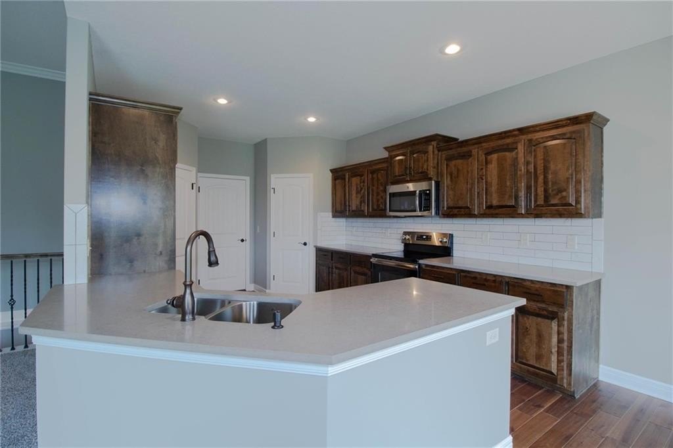
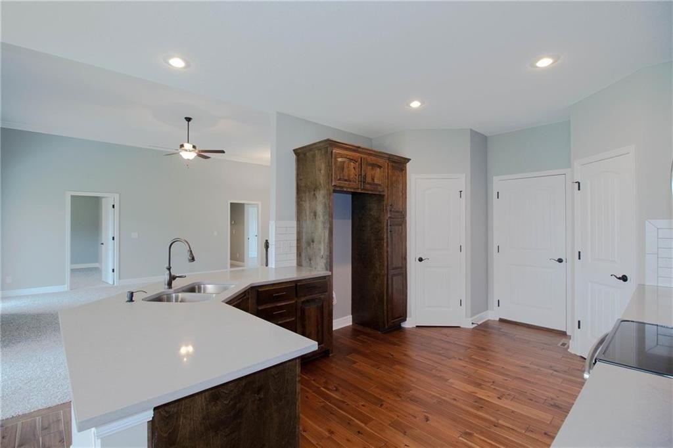
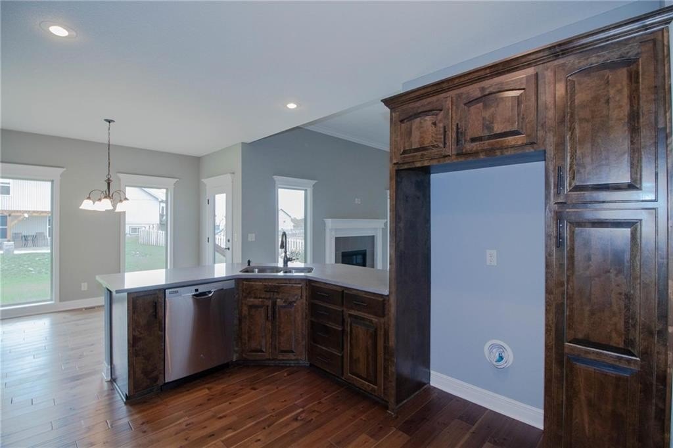
The Wellington II by Hoffmann Custom Homes, LLC showcases exceptional design and craftsmanship throughout. The beautiful kitchen offers abundant counter space, elegant enameled cabinetry, and under-cabinet lighting-perfect for both everyday living and entertaining. The enhanced primary suite features a spacious walk-in closet and a large tiled shower, creating a luxurious private retreat. Additional upgrades include the striking Front Elevation Package B, a 4-foot extension to the covered rear patio for expanded outdoor living, and the refined Trim Package #2, adding elevated detail and sophistication to the home's interior. Home is currently in the Paint Stages of construction - Check back in for status updates on the construction of this stunning new build! Photos are stock photos of plan and virtual tour is simulated; finishes may vary.
Listing Courtesy of Lindsay Enyeart, RE/MAX Innovations, MLS ID# 2636619
Property Details
| Property Type | Residential |
|---|---|
| Mls # | 2636619 |
| LotSize | 0.41 acres |
| Property Subtype | Single Family Residence |
| Year Built | 2026 |
| Cooling Systems | electric |
| Exterior Types | frame, stone trim |
| Heating Fuels | natural gas,forced air |
|---|---|
| Parking Types | garage |
| Num Of Floors | 0 |
| Roof Types | composition |
| Appliances | Dishwasher, Disposal, Humidifier, Microwave, Electric Range, Free-Standing Electric Oven, Stainless Steel Appliance(s) |
| Floor Coverings | Carpet, Wood |
| School District | Platte County R-III |
Photos
Get Top Dollar for Your Home
With Our 100+ Point Marketing Plan!
Learn how we will get your home:
- In front of and shown to more buyers
- Sold faster and for more money
- Sold on your terms without the hassle and stress

Real Estate Resource Center
Real Estate Reports for Home Owners, Sellers & Buyers!




Maps & Local
Schools
View More Listings
Click the property below to view the virtual tour of each listing.