Larry Eckhoff
- RE/MAX Innovations
- MLS#: 2636196
11028 N Corrington Avenue, Kansas City, MO
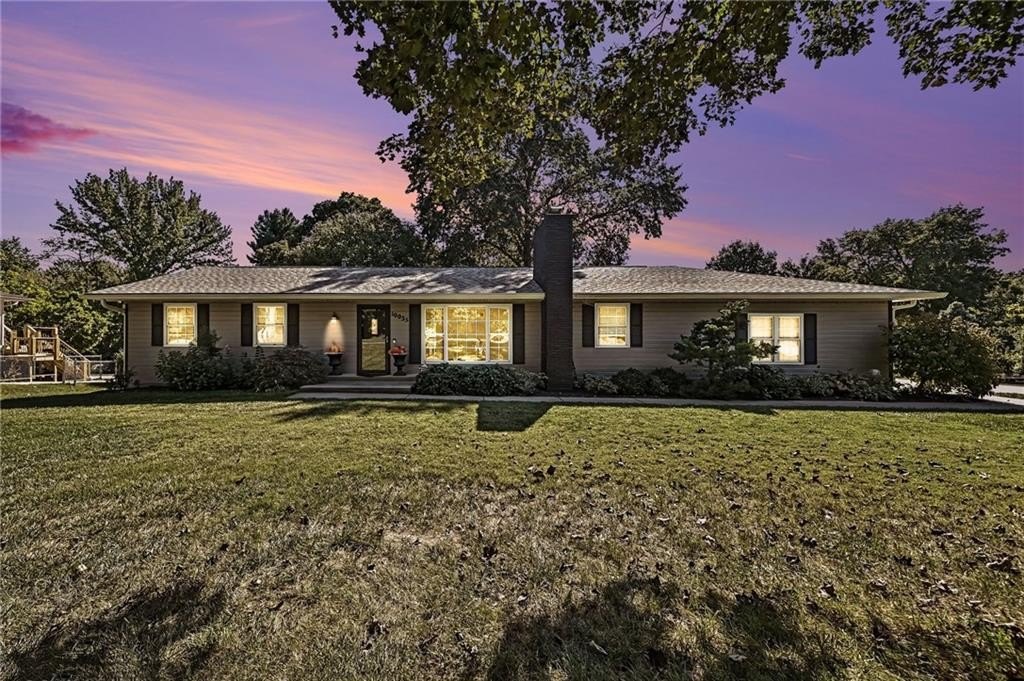
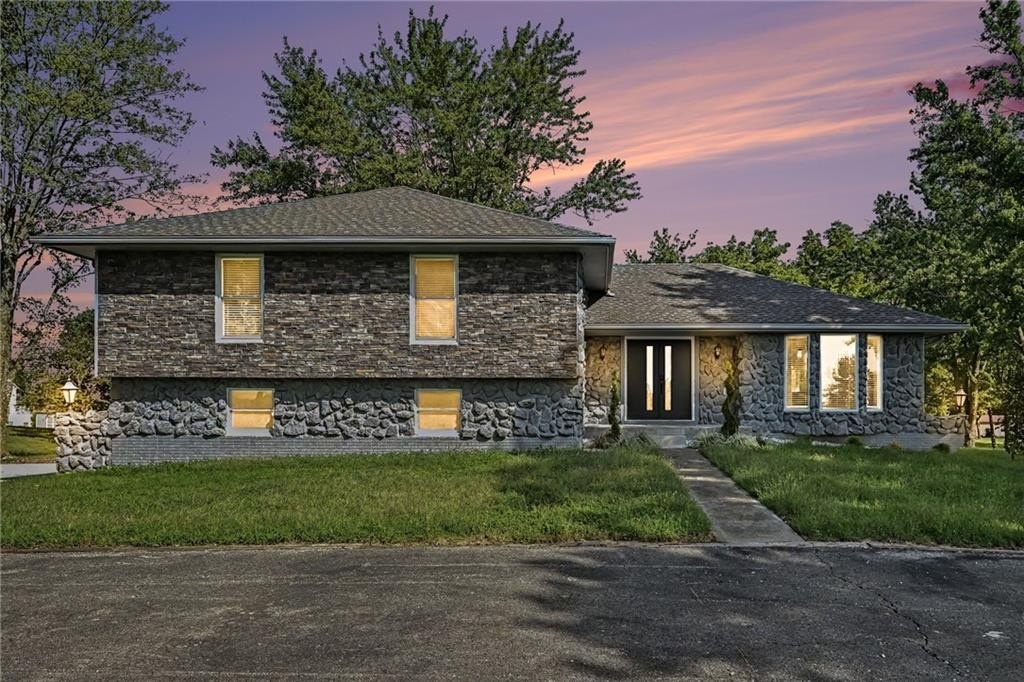
The Richmond is a beautifully designed true ranch plan by Hoffmann Custom Homes, blending timeless elegance with modern functionality. A graceful entryway leads into a stunning great room featuring high ceilings and an open-concept layout that flows seamlessly into the spacious kitchen-ideal for both everyday living and entertaining. The dining area opens to a covered patio, offering a perfect extension of the living space for outdoor enjoyment. The lower level is thoughtfully stubbed for a future 3/4 bath, providing flexible options for additional living space. This particular home includes a number of premium upgrades, such as an enhanced front elevation, upgraded lighting throughout. Photos and tour are simulated. Home is currently in the Finishing Stages of construction; Check back into this stunning new build for future updates! Estimated completion date is September 2026. Check with Listing Agent for Builder incentives!
Listing Courtesy of Larry Eckhoff, RE/MAX Innovations, MLS ID# 2636196
Property Details
| Property Type | Residential |
|---|---|
| Mls # | 2636196 |
| LotSize | 0.22 acres |
| Property Subtype | Single Family Residence |
| Year Built | 2026 |
| Cooling Systems | electric |
| Exterior Types | frame, stone trim |
| Heating Fuels | forced air,natural gas |
|---|---|
| Parking Types | garage |
| Num Of Floors | 0 |
| Roof Types | composition |
| Appliances | Stainless Steel Appliance(s) |
| Floor Coverings | Tile, Carpet, Wood |
| School District | North Kansas City |
Photos


Get Top Dollar for Your Home
With Our 100+ Point Marketing Plan!
Learn how we will get your home:
- In front of and shown to more buyers
- Sold faster and for more money
- Sold on your terms without the hassle and stress

Real Estate Resource Center
Real Estate Reports for Home Owners, Sellers & Buyers!




Maps & Local
Schools
View More Listings
Click the property below to view the virtual tour of each listing.