Larry Eckhoff
- RE/MAX Innovations
- MLS#: 2636195
11034 N Corrington Avenue, Kansas City, MO
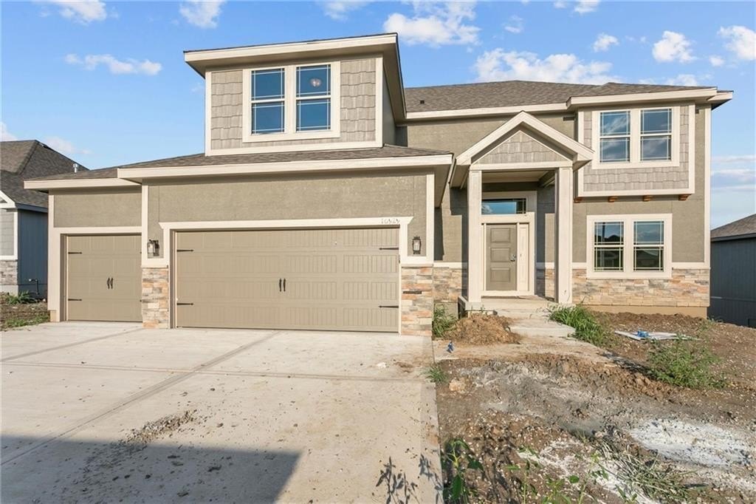
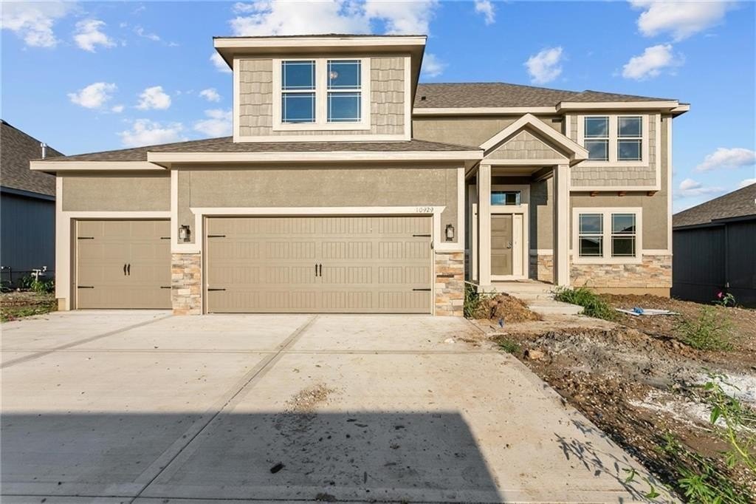
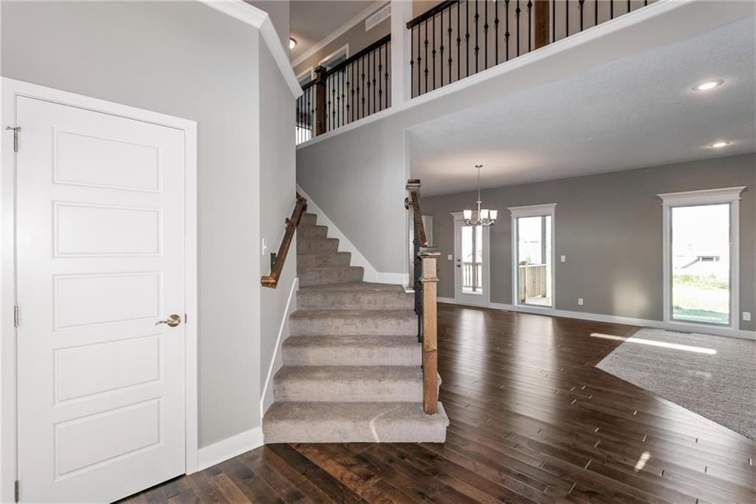
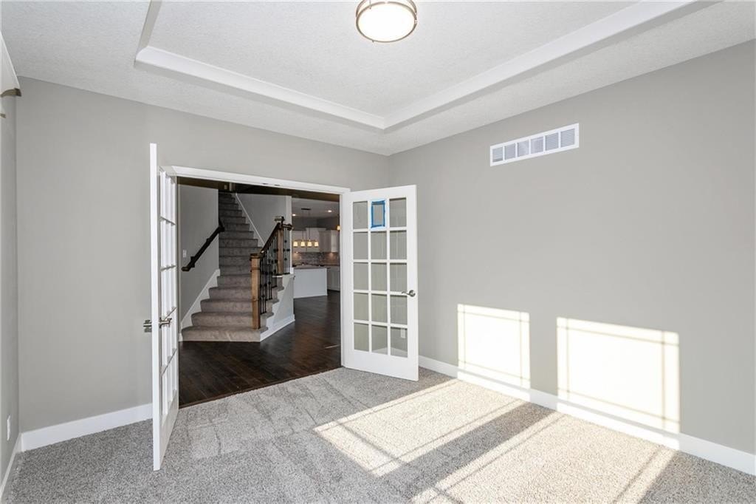
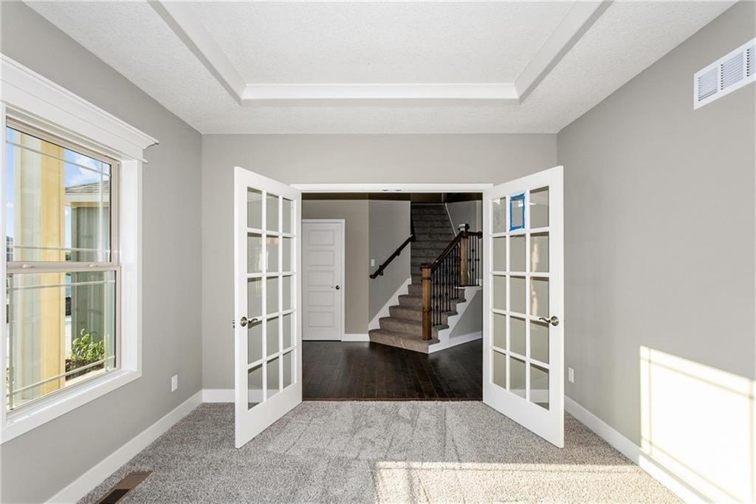
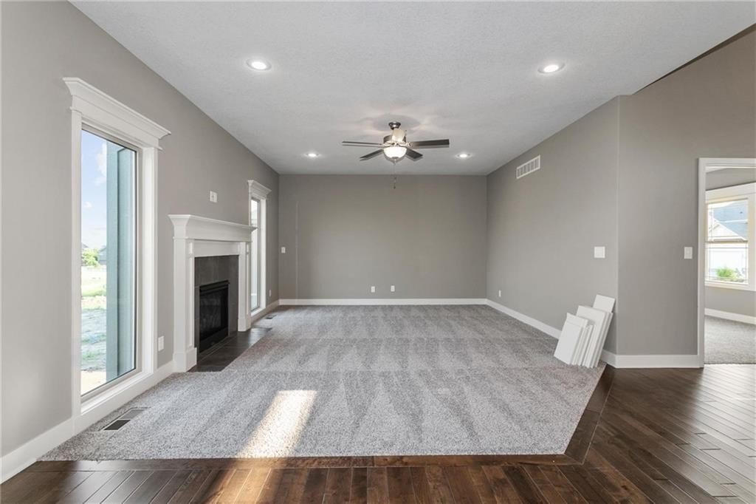
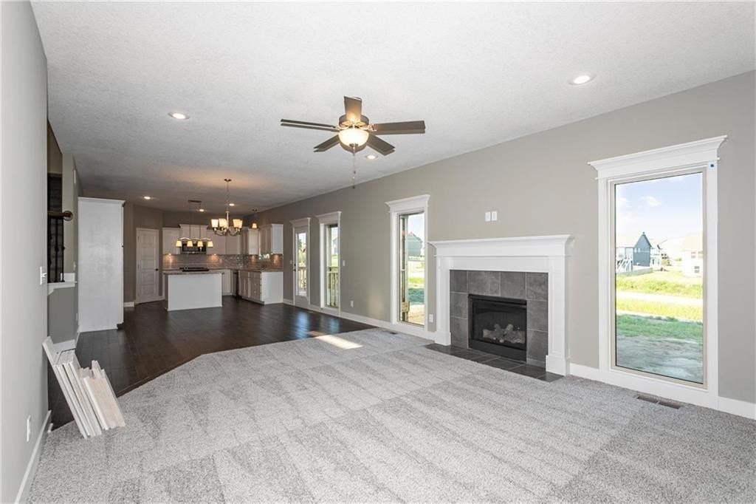
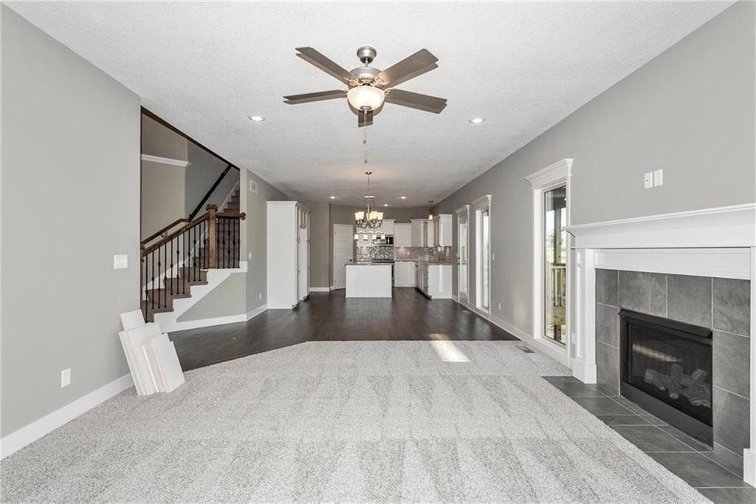
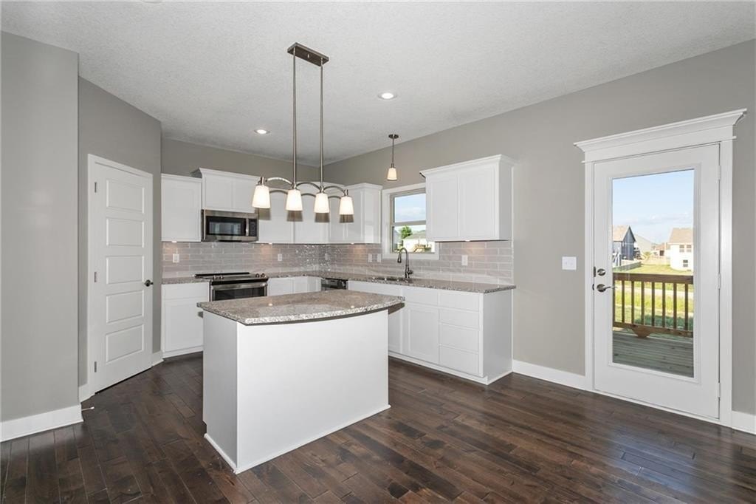
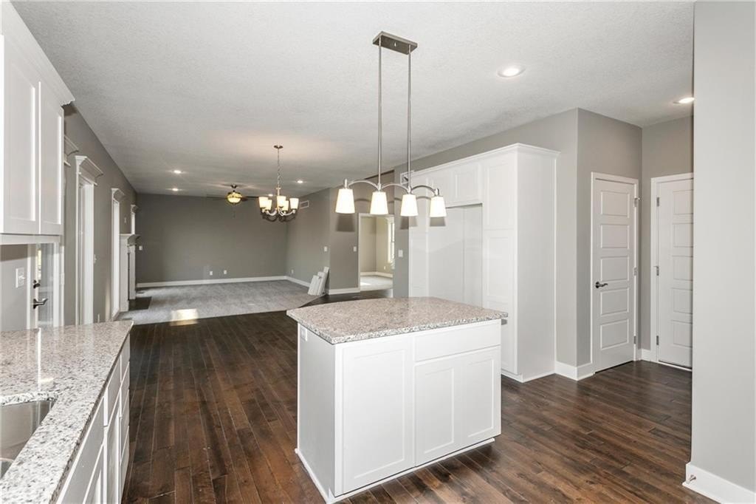
Come visit Providence Pointe and see The Logan! The Logan plan is a fabulous two-story plan from Hoffmann Custom Homes. This fresh, wide open two-story is packed with extras including a high energy package with 95% high efficiency HVAC, Gerken thermopane windows, and R-49 insulation in the attic! Features include wide-planked wood floors, granite countertops, crown molding, walk-in pantry, bedroom level laundry and walk-in closets. Additional upgrades included in this specific home features painted cabinets, under cabinet lighting in the kitchen, and upgraded trim package. Home is currently in the Carpet Stage of Construction-check back in for status updates on this stunning home! Estimated completion in September 2026. Photos are stock photos of floor plan and virtual tour is simulated; finishes may vary.
Listing Courtesy of Larry Eckhoff, RE/MAX Innovations, MLS ID# 2636195
Property Details
| Property Type | Residential |
|---|---|
| Mls # | 2636195 |
| LotSize | 0.24 acres |
| Property Subtype | Single Family Residence |
| Year Built | 2026 |
| Cooling Systems | electric |
| Exterior Types | frame |
| Heating Fuels | natural gas,forced air |
|---|---|
| Parking Types | garage |
| Num Of Floors | 0 |
| Roof Types | composition |
| Appliances | Dishwasher, Disposal, Microwave, Free-Standing Electric Oven, Stainless Steel Appliance(s) |
| Floor Coverings | Carpet, Tile, Wood |
| School District | North Kansas City |
Photos
Get Top Dollar for Your Home
With Our 100+ Point Marketing Plan!
Learn how we will get your home:
- In front of and shown to more buyers
- Sold faster and for more money
- Sold on your terms without the hassle and stress

Real Estate Resource Center
Real Estate Reports for Home Owners, Sellers & Buyers!




Maps & Local
Schools
View More Listings
Click the property below to view the virtual tour of each listing.