Schedule a Tour
Choose your date. It's free cancel anytime.

Abby Keyes
Realtor, Team Lead
Redfin
- Phone: 512-599-7211
- Office: (512) 599-7211
- MLS#: 21364961
- Licensed In: TX
- License #: 0657425

4404 Capitol Avenue, Dallas, TX
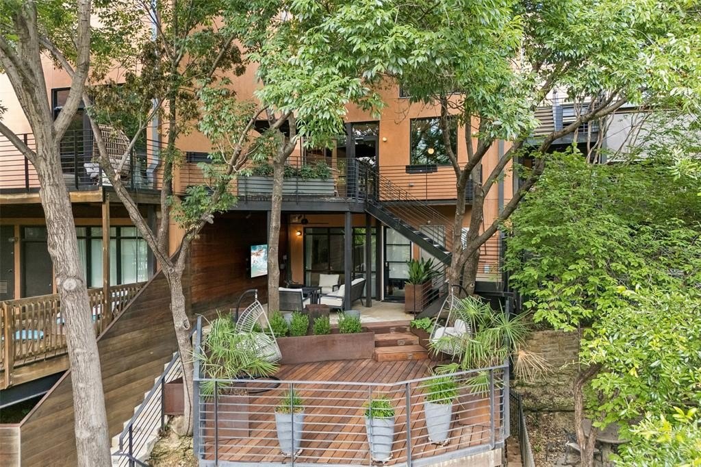
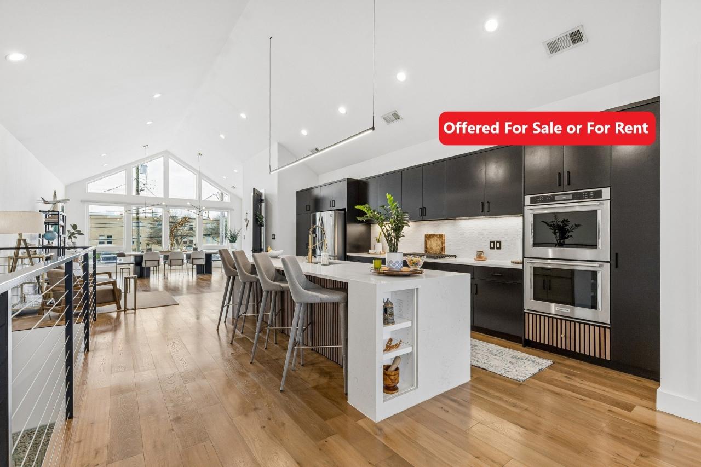
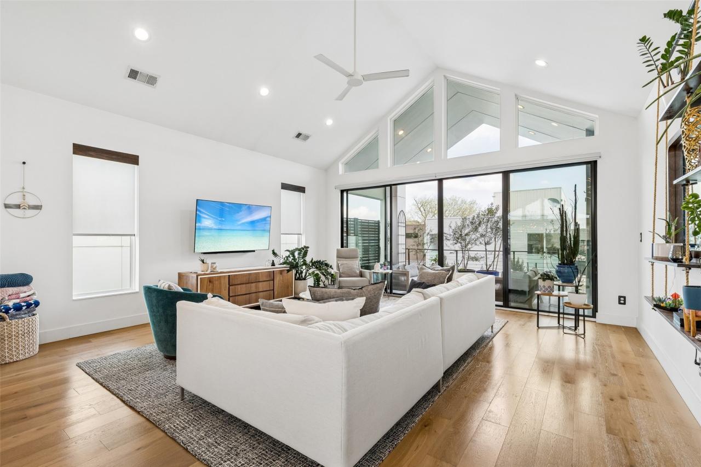
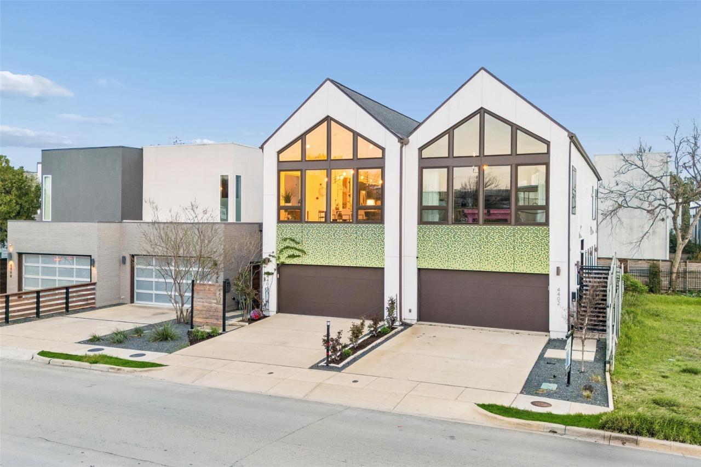
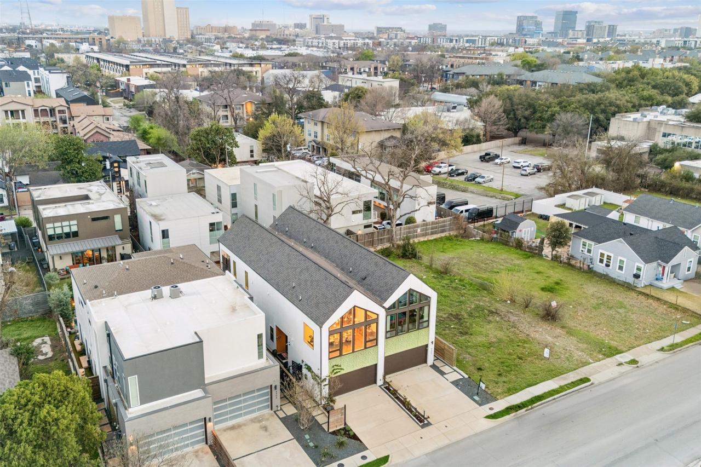
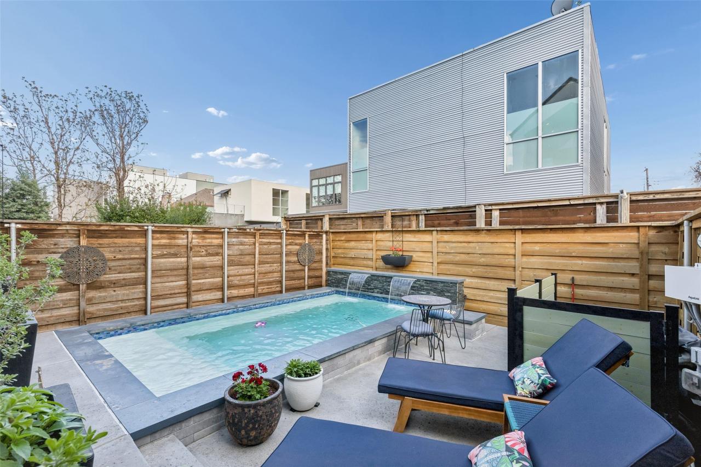
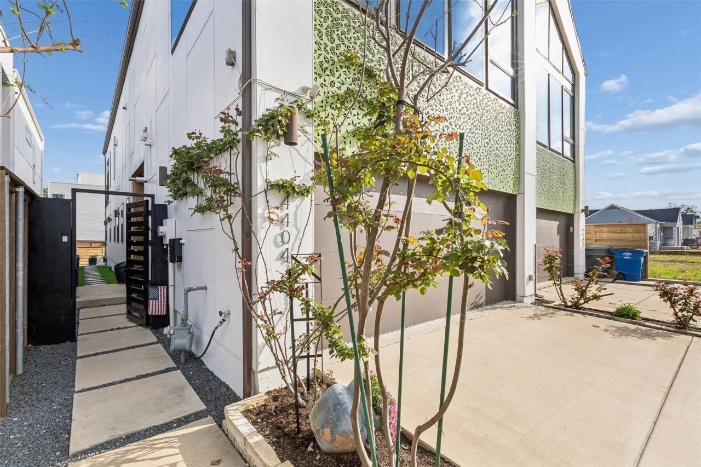
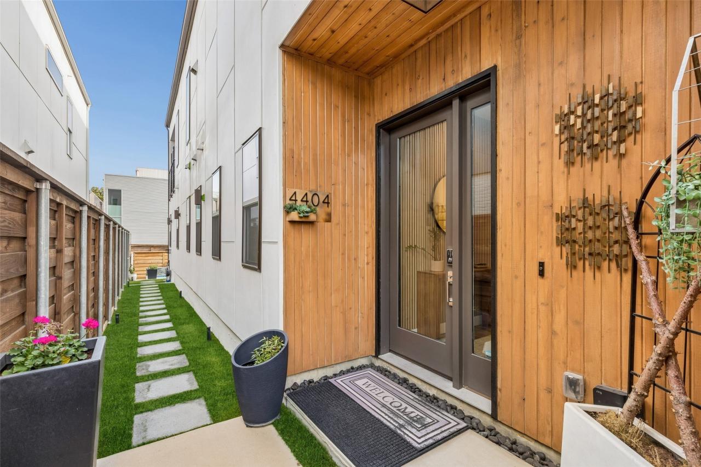
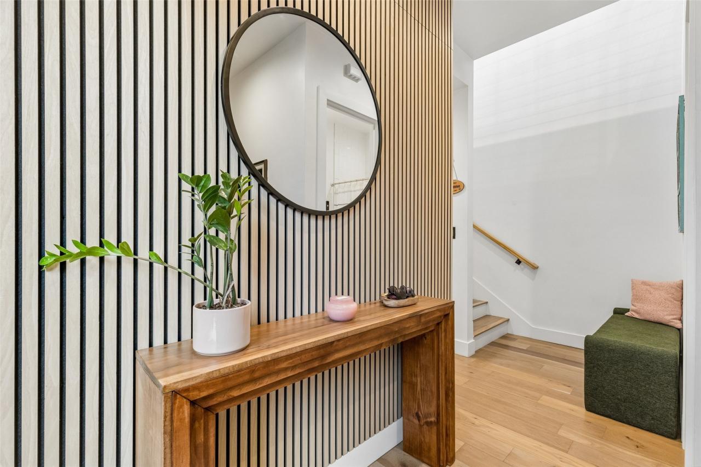
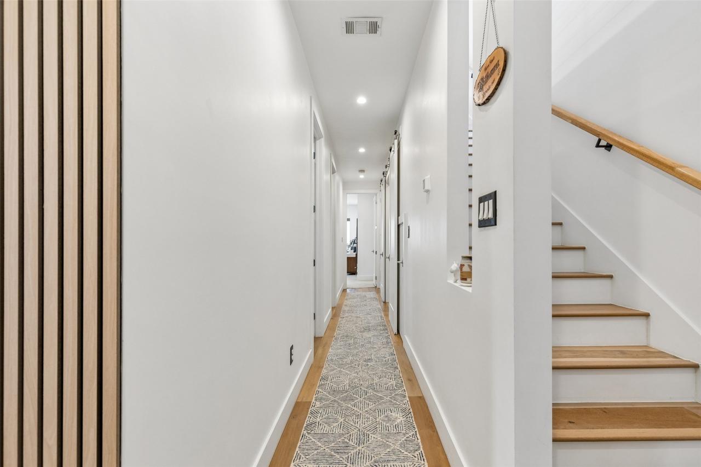
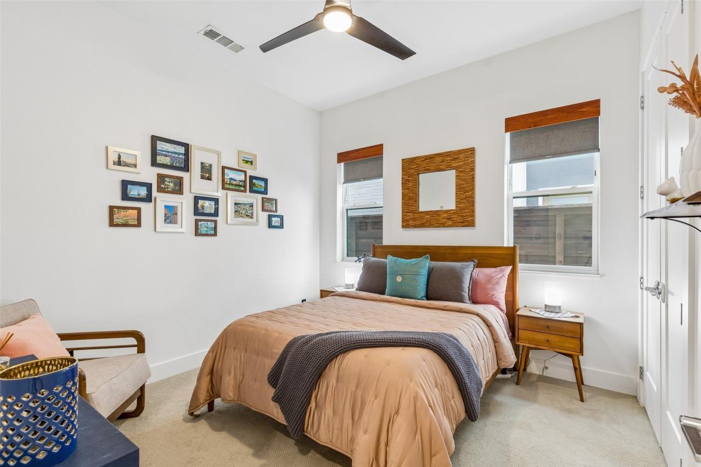
STUNNING single-family attached home WITH A POOL in the heart of East Uptown just moments from The Central. Ultimate lock & leave with a custom oasis pool! Designed for elevated living & sophisticated entertaining, this two story townhome features dramatic soaring ceilings in the main living area, with floor to ceiling windows, genuine hardwood floors & museum finished walls. The refined look is enhanced by electronic filtered blinds, custom lighting & curated architectural details. State-of-the-art kitchen anchors the home with a striking Quartz waterfall island, stainless steel appliances, gas range, double ovens, custom wood accents & sleek contemporary fixtures. First level features two ample-sized bdrms ideally suited as offices, media or guest rooms & an expansive primary suite which overlooks the private pool. Spa-inspired primary bath showcases an open-concept wet room design with a freestanding soaking tub, elevated shower features & custom motion-activated lighting. Custom closets, a well designed laundry room and a dual HVAC systems provide optimal efficiency and comfort year-round. Impressive outdoor living features a private balcony off the living room which overlooks the custom-built pool & features a slate fireplace - seamless extension of the interior living space. The beautiful heated & chilled pool is finished with opalescent tile and a waterfall feature, delivering year-round enjoyment and a boutique-hotel ambiance rarely found in Uptown townhomes. Additional highlights include an attached two-car garage with epoxy-coated flooring and upgraded storage systems. Each adult over 18 must submit an application, ID and last two months of paycheck stubs. See application checklist and criteria (tenant signature is required) in the MLS documents. Incomplete applications will not be processed. Property owner makes all decisions regarding applicants.Contact the listing agent with all questions. Home is also listed for sale MLS # 21198623.
Property Details
| Property Type | Residential |
|---|---|
| Mls # | 21364961 |
| LotSize | 0.08 acres |
| Property Subtype | Single Family Residence |
| Year Built | 2020 |
| Cooling Systems | electric,ceiling fan(s),central air |
| Exterior Types | concrete |
| Heating Fuels | central,natural gas,fireplace(s) |
|---|---|
| Parking Types | driveway,secured,garage |
| Num Of Floors | 2 |
| Roof Types | composition |
| Appliances | BuiltInGasRange, DoubleOven, Dishwasher, GasCooktop, Disposal, GasOven, GasRange, Microwave, Range, SomeCommercialGrade, TanklessWaterHeater, VentedExhaustFan, WaterPurifier |
| Floor Coverings | Hardwood, Wood, Carpet |
| School District | Dallas ISD |
Photos
Get Top Dollar for Your Home
With Our 100+ Point Marketing Plan!
Learn how we will get your home:
- In front of and shown to more buyers
- Sold faster and for more money
- Sold on your terms without the hassle and stress

Real Estate Resource Center
Real Estate Reports for Home Owners, Sellers & Buyers!




Maps & Local
Schools
Print Brochure
View More Listings
Click the property below to view the virtual tour of each listing.