1814 Paseo De La Villa SE, Rio Rancho, NM
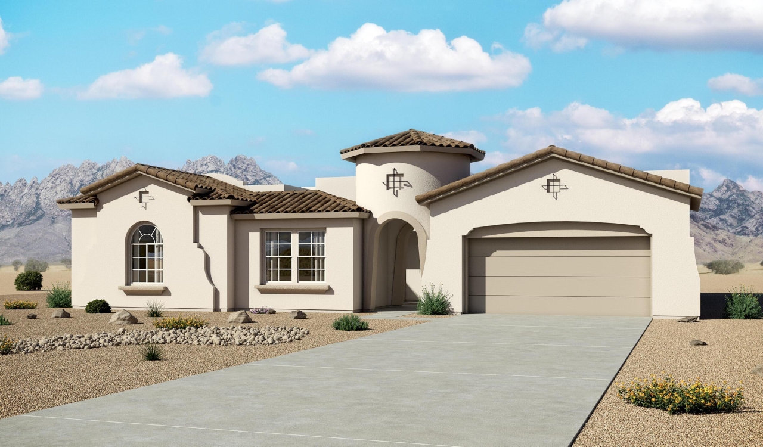
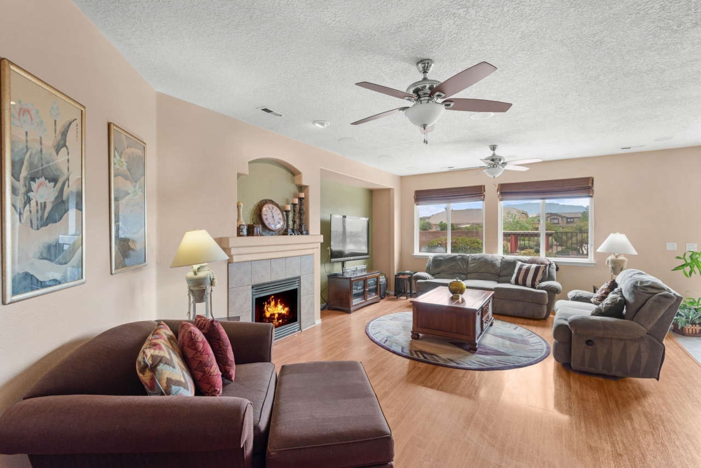
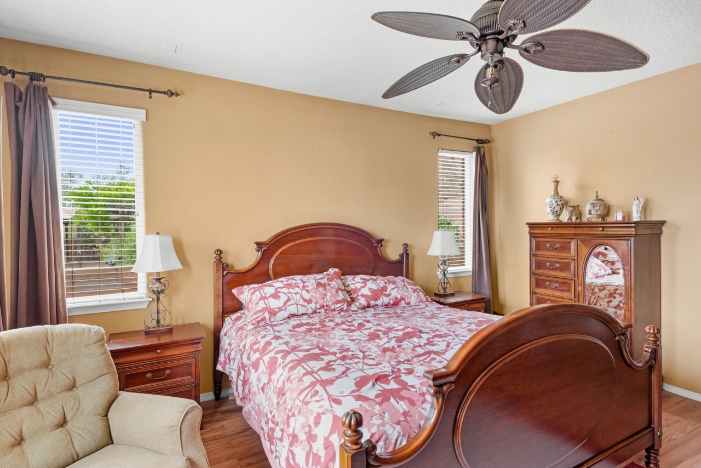
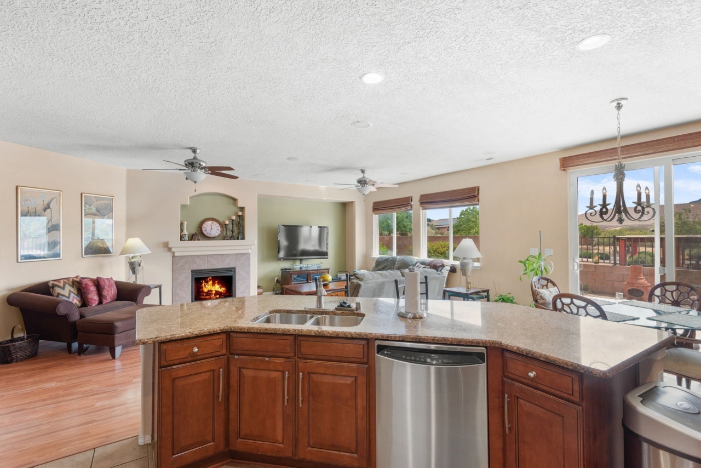
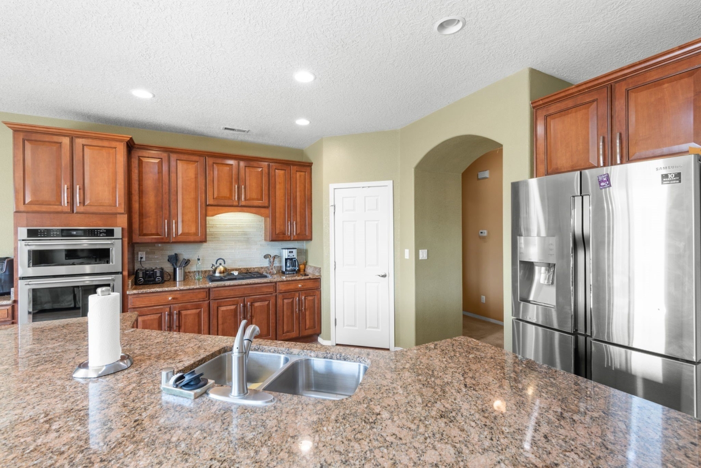
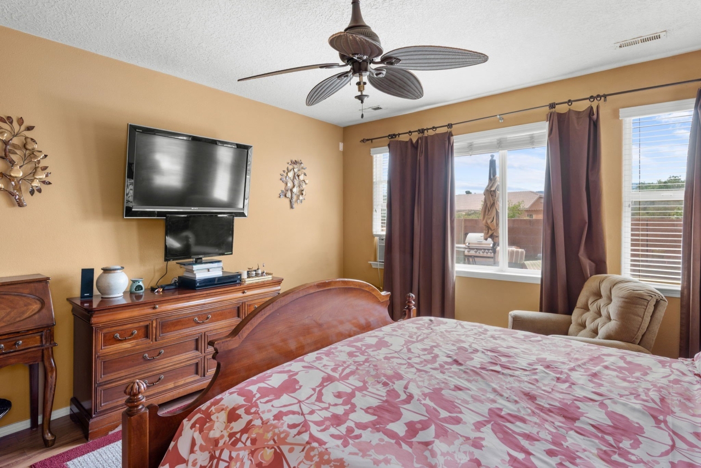
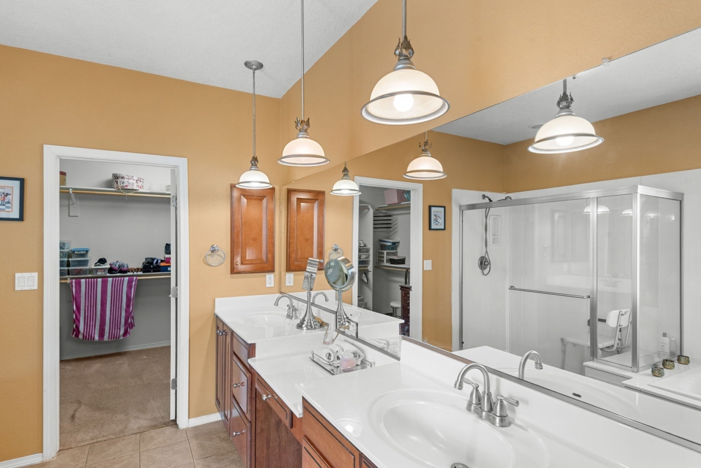
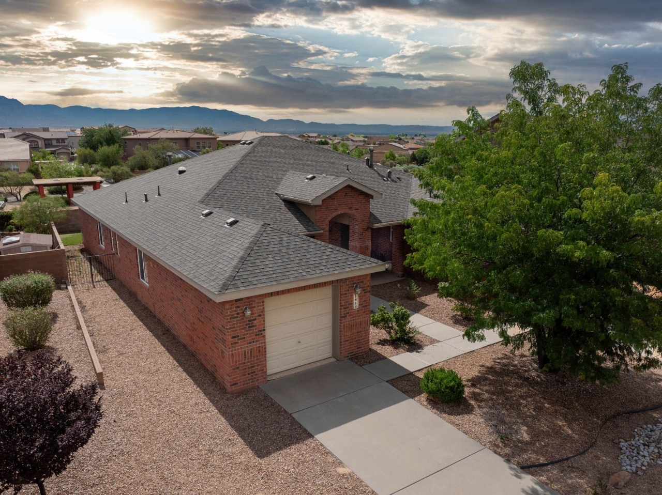
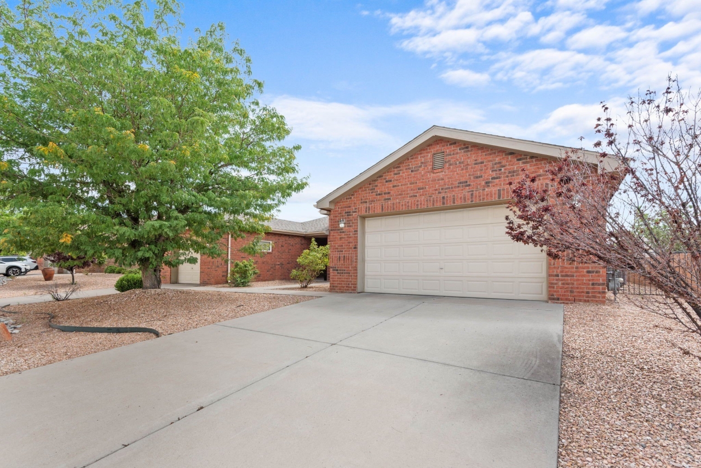
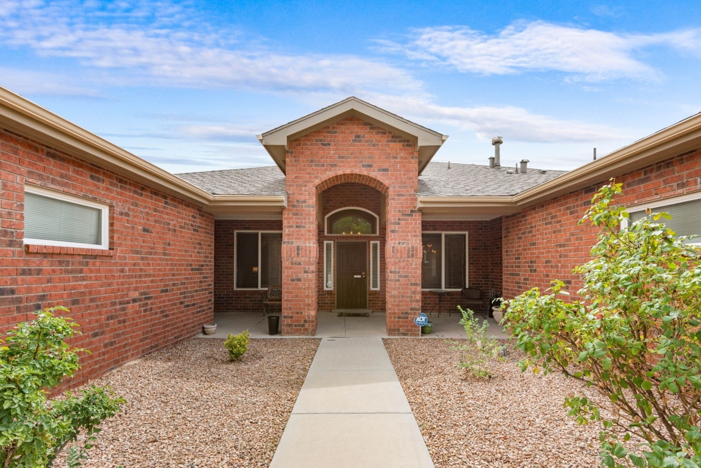
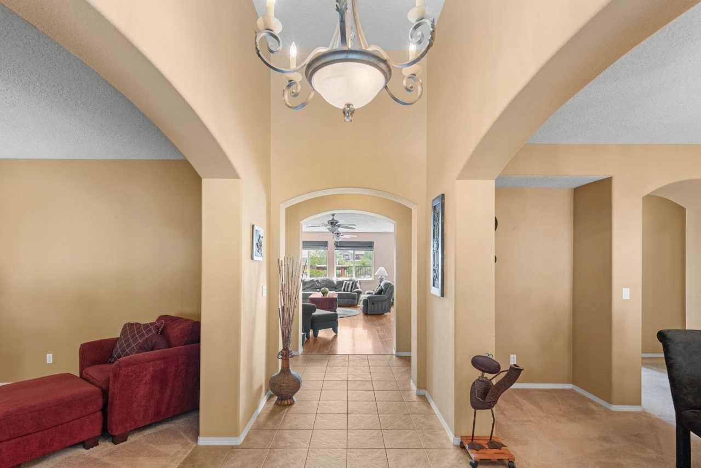
Located within the gated Cabezon community, this spacious single level residence offers five bedrooms, three full bathrooms, and a premium lot with open views and no immediate neighbors behind. Designed for both comfortable living and effortless entertaining, the home features multiple gathering spaces, a formal dining room, and a beautifully appointed kitchen with granite countertops, generous cabinetry, a gas cooktop, convection oven, and a large island that flows seamlessly into the family room with a cozy fireplace. Raised ceilings, skylights, upgraded lighting, and custom window treatments enhance the bright, welcoming interior, while surround sound wiring adds modern convenience. The private primary suite provides a relaxing escape with a jetted soaking tub, dual vanities, and an expansive walk in closet. Outside, the professionally landscaped yard offers peaceful views and easy access to nearby walking trails, creating the perfect setting to enjoy the outdoors. Combining generous living space, thoughtful upgrades, and a desirable gated location, this home is ready to be enjoyed.
Listing Courtesy of Samantha Scarborough, Keller Williams Realty, MLS ID# 202603272
Property Details
| Property Type | Residential |
|---|---|
| Mls # | 202603272 |
| LotSize | 0.2 acres |
| Property Subtype | Single Family Residence |
| Year Built | 2006 |
| Cooling Systems | central air |
| Exterior Types | brick, frame |
| Heating Fuels | forced air,natural gas |
|---|---|
| Parking Types | garage |
| Num Of Floors | 1 |
| Roof Types | shingle |
| Floor Coverings | Tile, Carpet |
Photos
Get Top Dollar for Your Home
With Our 100+ Point Marketing Plan!
Learn how we will get your home:
- In front of and shown to more buyers
- Sold faster and for more money
- Sold on your terms without the hassle and stress

Real Estate Resource Center
Real Estate Reports for Home Owners, Sellers & Buyers!




Maps & Local
Schools
View More Listings
Click the property below to view the virtual tour of each listing.