104 BRIGGS LN, NEWARK, DE
$1,150,000
5 Beds
5 Baths
4 full, 1 half
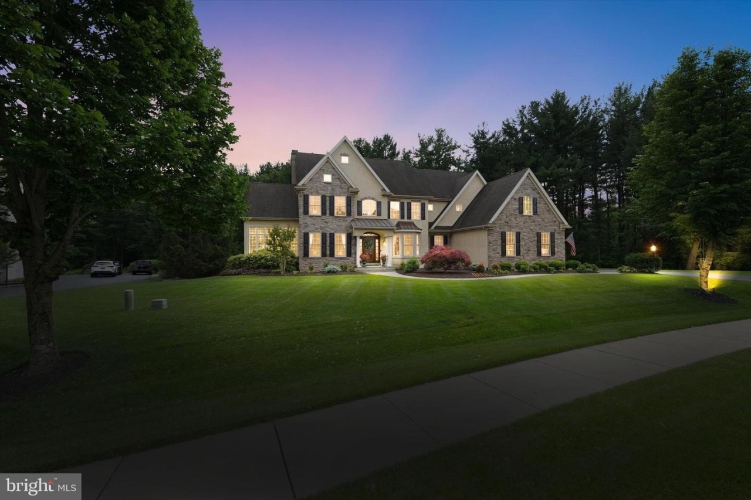
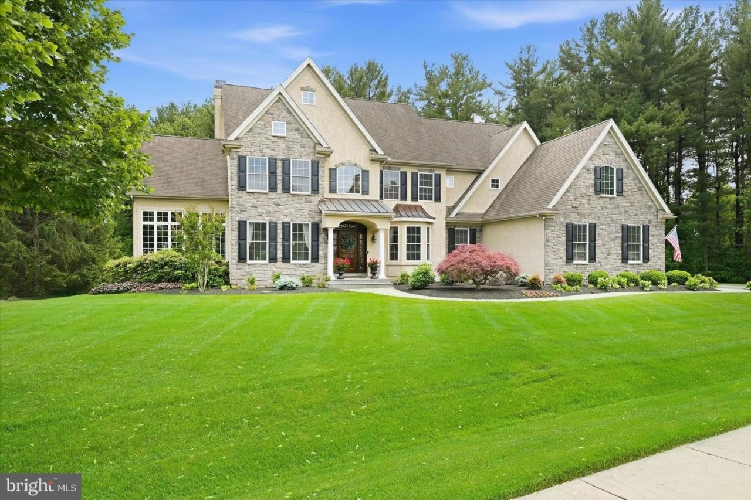
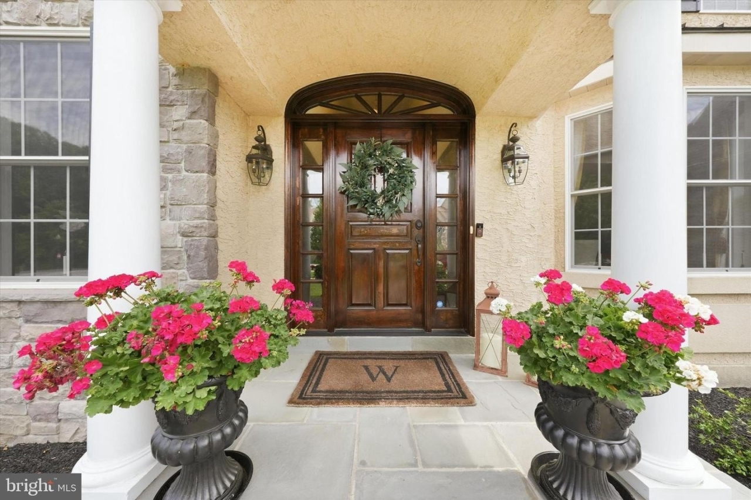
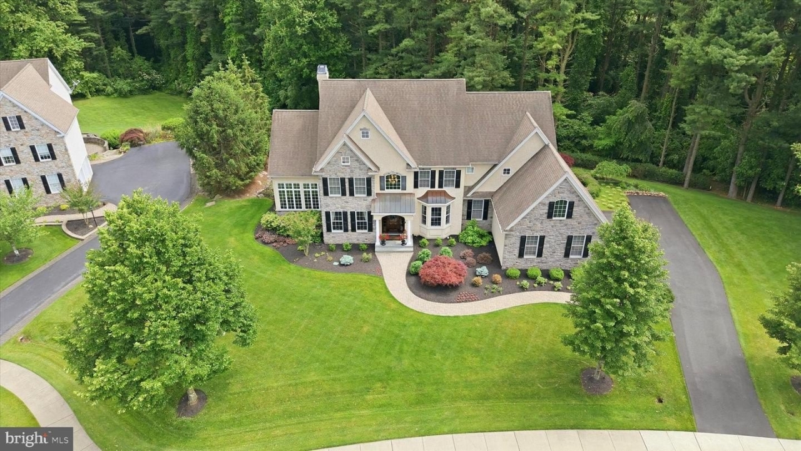
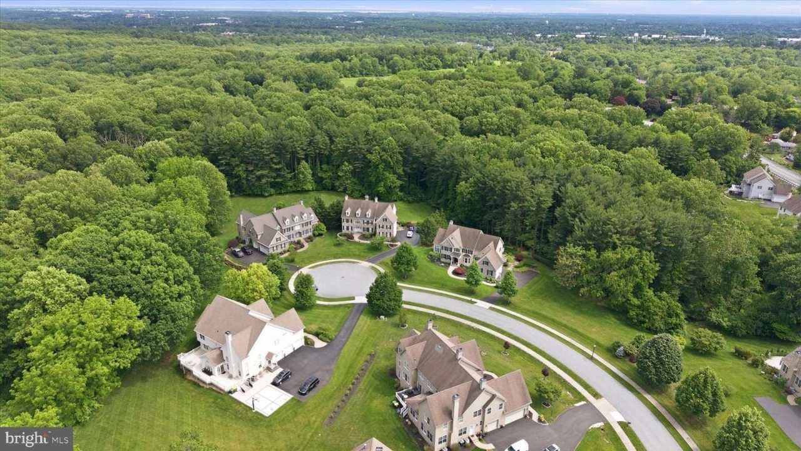
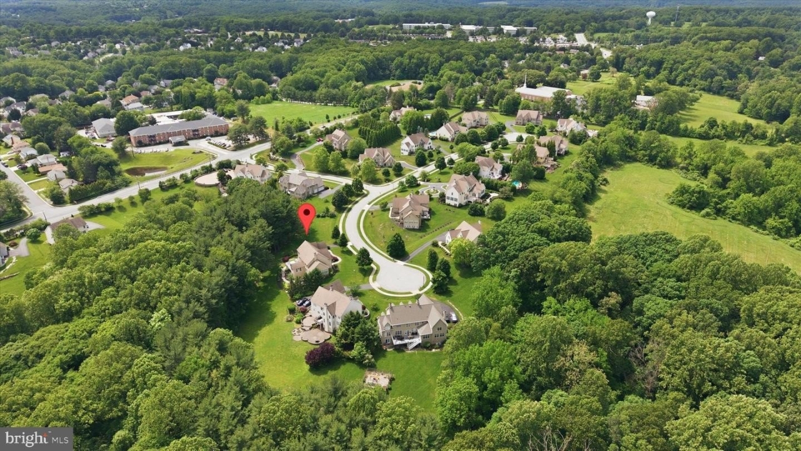
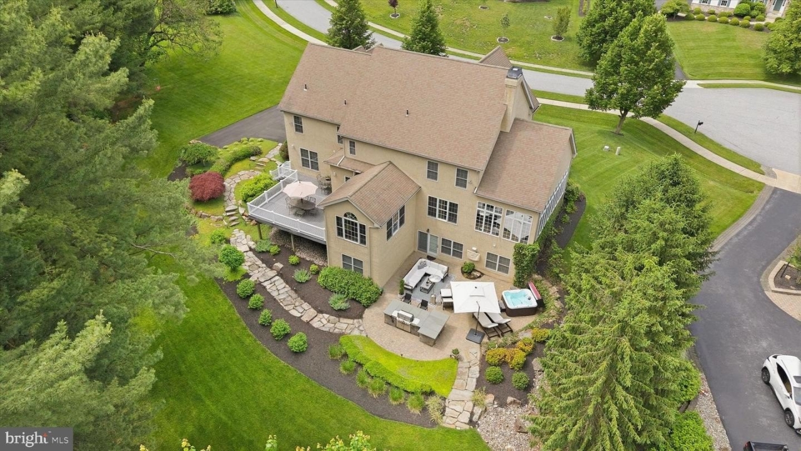
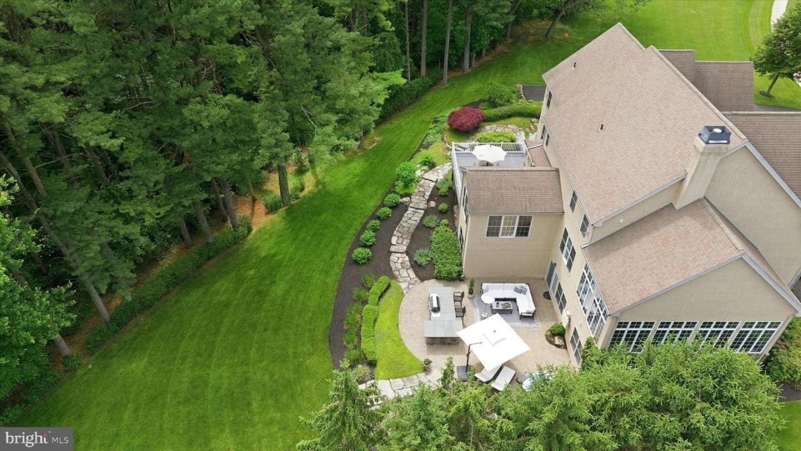
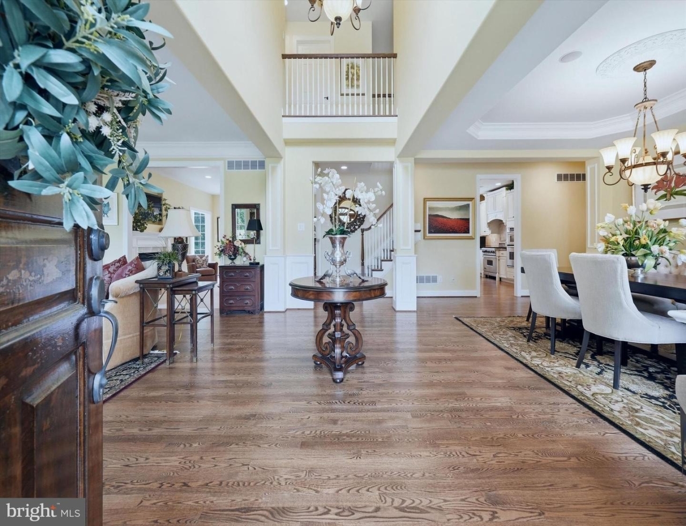
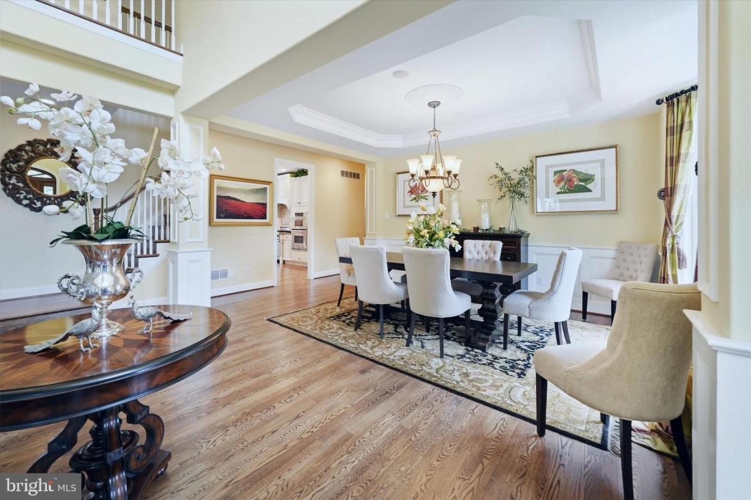
Tucked away in a cul-de-sac in the exclusive community of 21 homes in Chanterelle and adjacent to Middle Run Nature Preserve, this stately colonial offers a rare combination of elegance, privacy and natural beauty. Backing to protected preserve land, the home enjoys an exceptional sense of seclusion, with mature landscaping and a wooded backdrop creating a peaceful retreat just moments from everyday conveniences. Designed for both refined living and effortless entertaining, the outdoor spaces are truly exceptional. Thoughtfully curated landscaping and hardscaping surround the home, while an expansive deck overlooks the private rear yard and nature preserve beyond. The lower-level patio is equally impressive, featuring a built-in grill, outdoor television, hot tub and multiple gathering spaces. It's an ideal setting for everything from intimate evenings to large-scale entertaining. Inside, timeless architecture and beautifully appointed interiors unfold across three finished levels. A gracious open foyer welcomes you into elegant formal living and dining rooms, while rich hardwood flooring and custom details add warmth throughout. At the heart of the home is a gourmet kitchen featuring stainless appliances, a six-burner gas stove, an additional wall oven, built-in microwave, and a sunlit breakfast area with direct access to the deck. A spectacular conservatory serves as a signature space within the home featuring walls of windows that frame the surrounding landscape, a soaring 12-foot ceiling, fireplace and custom built-ins offering a stunning setting for gathering, relaxing or simply enjoying the views year-round. The main level also includes a spacious family room with fireplace, powder room, and a private office with a full wall of custom built-in shelving and cabinetry. The upper level features a luxurious primary suite with an en suite bath, dressing area and two walk-in closets. A second bedroom offers its own private bath, while the third and fourth bedrooms share a full bath. As an added convenience, the laundry room with ample space is located on the upper level. The finished, walk-out lower level is designed for entertaining and extended living, complete with a spacious recreation/family room with fireplace, wet bar, impressive 8x8 temperature-controlled wine cellar, pool table and doors leading to the patio. A fifth bedroom with full en suite bath provides ideal accommodations for guests or multigenerational living. A rare opportunity to own a beautifully maintained home in a sought-after setting with direct access to nature, privacy and exceptional indoor-outdoor living.
Listing Courtesy of Gail Frederick, Long & Foster Real Estate, MLS ID# DENC2103938
Property Details
| Property Type | Residential |
|---|---|
| Mls # | DENC2103938 |
| LotSize | 0.62 acres |
| Property Subtype | Single Family Residence |
| Year Built | 2007 |
| Cooling Systems | central air |
| Exterior Types | stone,stucco |
| Heating Fuels | forced air |
| Parking Types | driveway,garage,garage - attached,on street |
|---|---|
| Has HotTub Spa | 1 |
| Num Of Floors | 2 |
| Roof Types | shingle |
| Appliances | Dishwasher, Dryer, Freezer, Garbage Disposer, Ice Maker, Microwave, Range, Range - Gas, Refrigerator, Washer |
| Floor Coverings | Carpet, Hardwood, Tile, Tile - Ceramic, Wood |
| School District | CHRISTINA |
Photos
Get Top Dollar for Your Home
With Our 100+ Point Marketing Plan!
Learn how we will get your home:
- In front of and shown to more buyers
- Sold faster and for more money
- Sold on your terms without the hassle and stress

Real Estate Resource Center
Real Estate Reports for Home Owners, Sellers & Buyers!




Maps & Local
Schools
View More Listings
Click the property below to view the virtual tour of each listing.