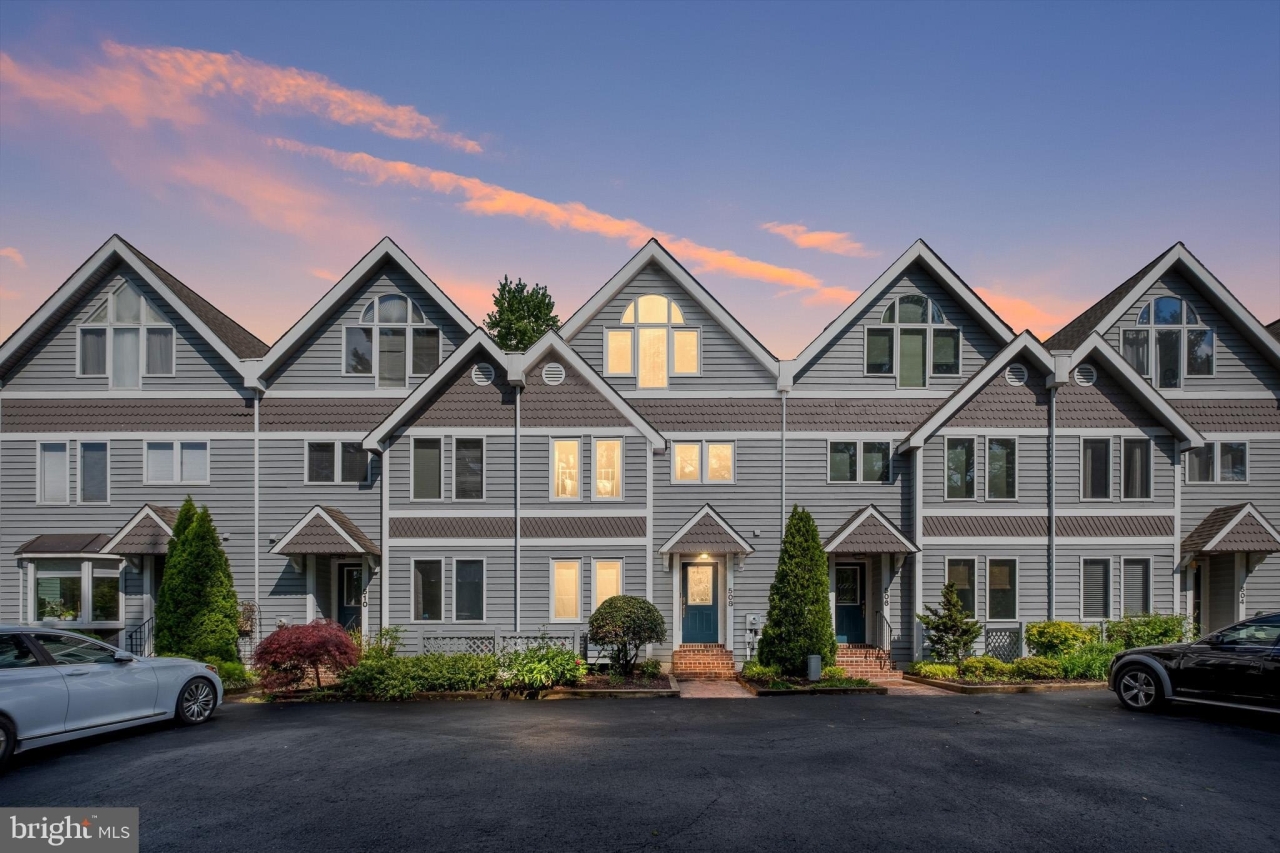
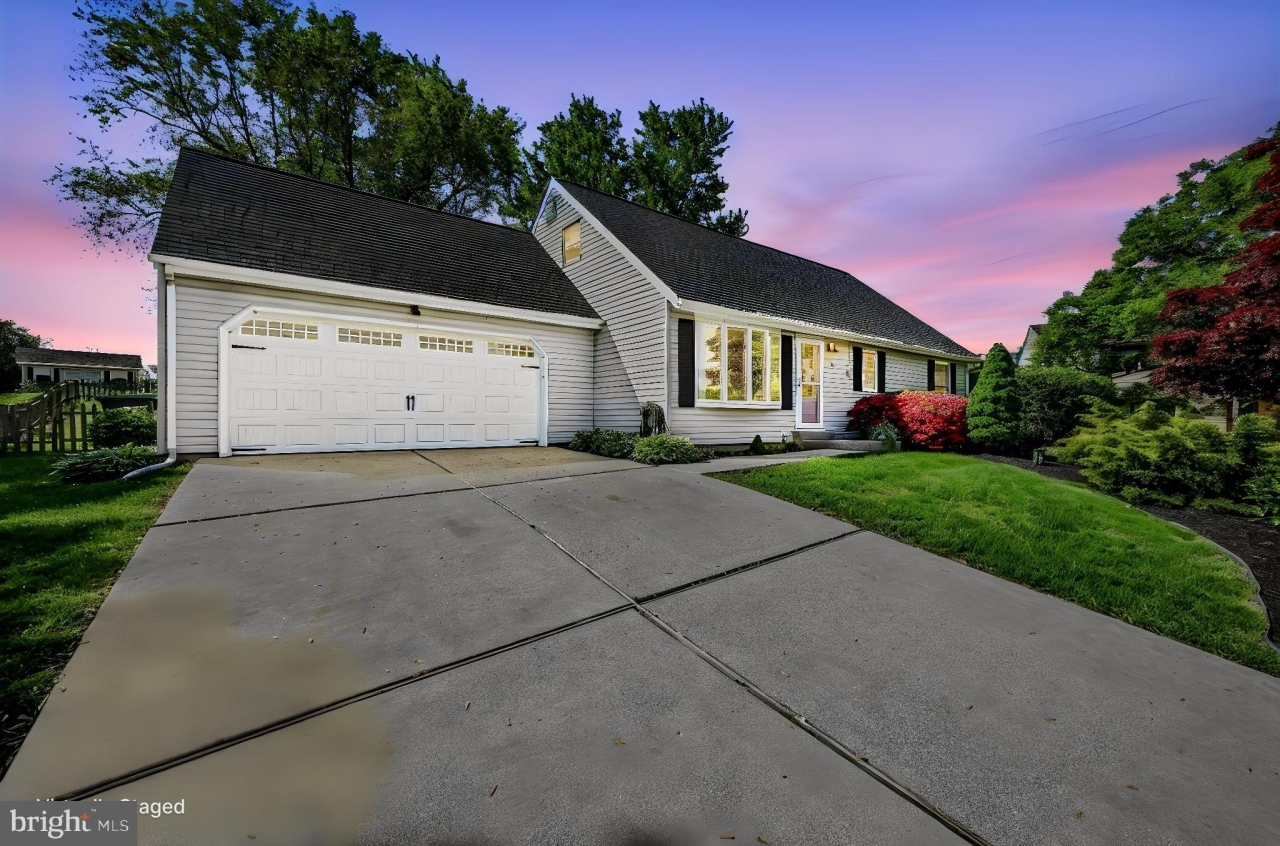
503 UMBER CT, NEWARK, DE
$524,900
4 Beds
4 Baths
2 full, 2 half
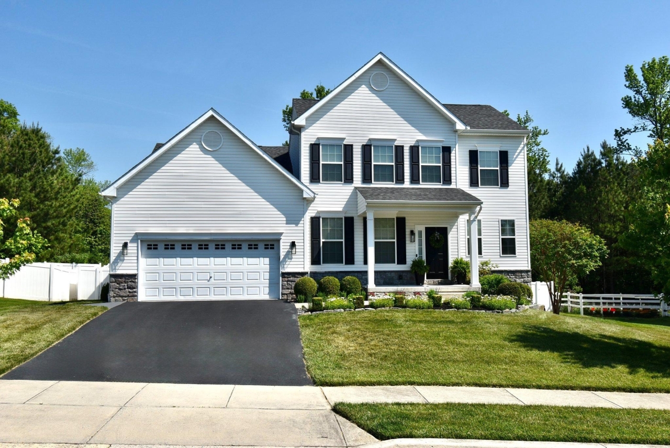
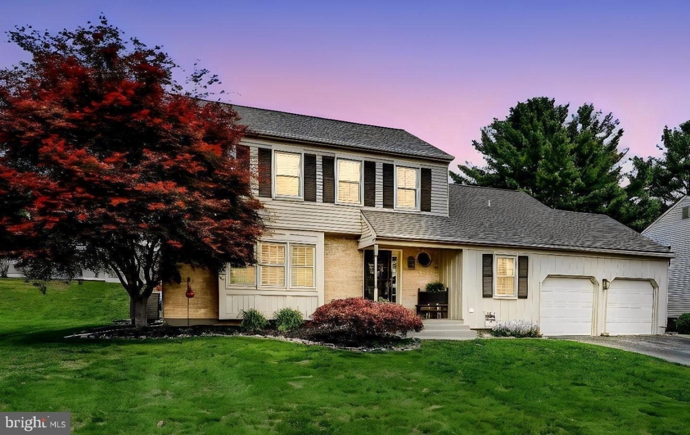
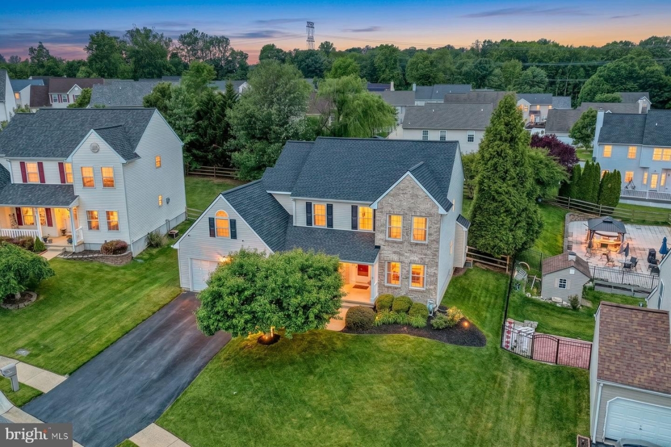
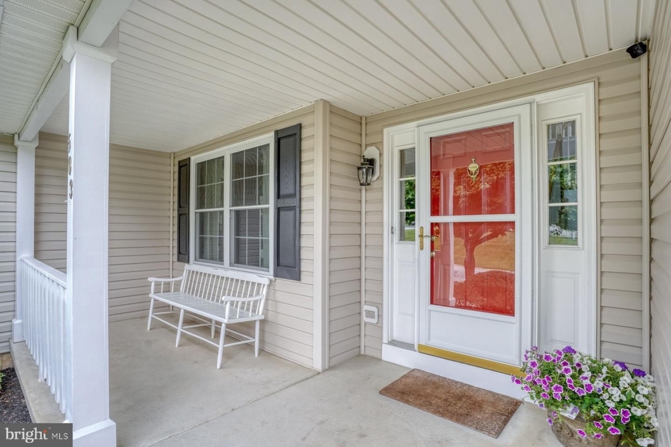
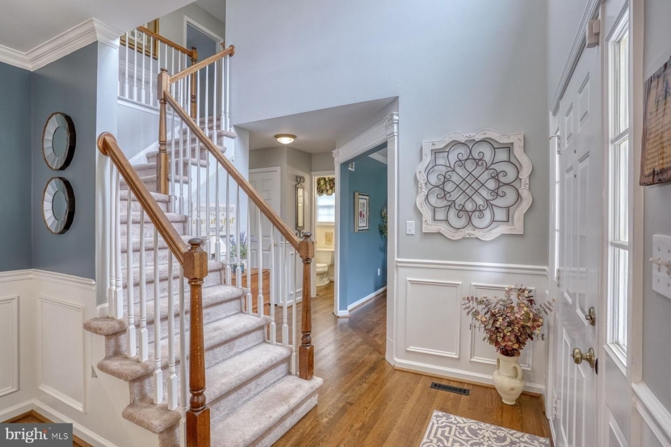
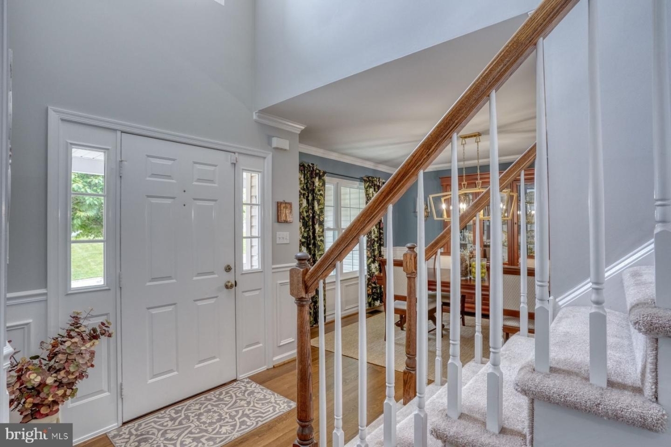
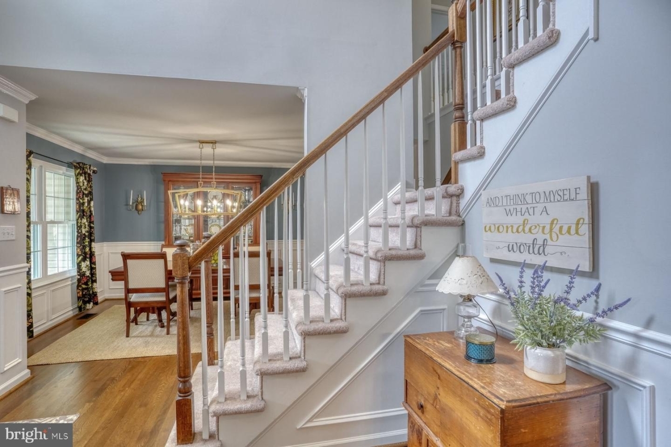
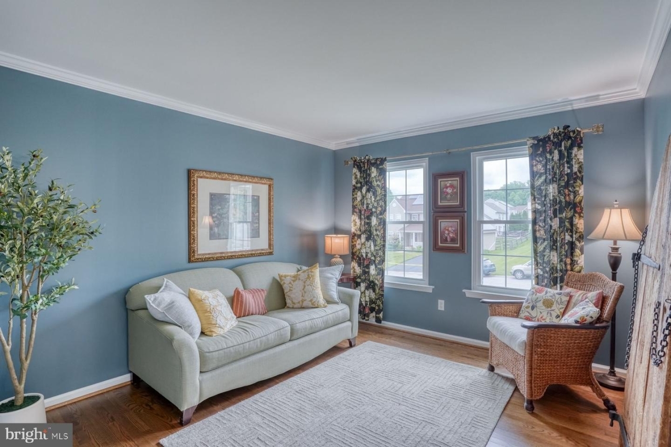
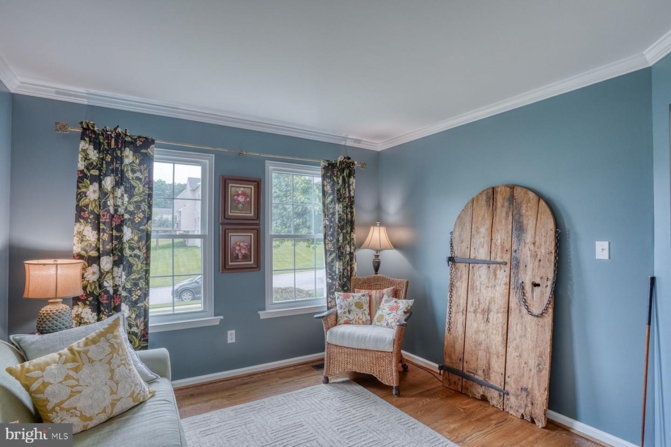
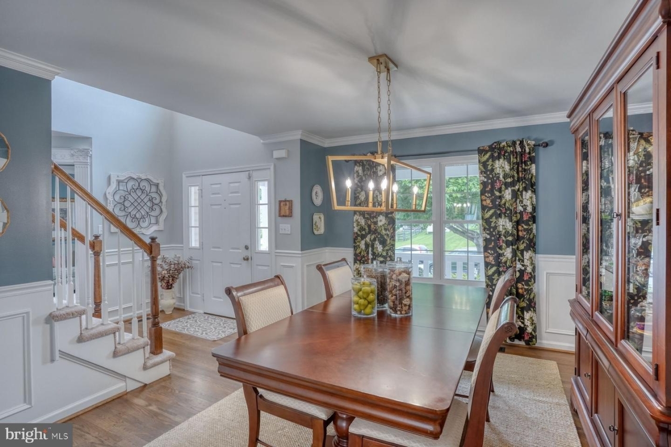
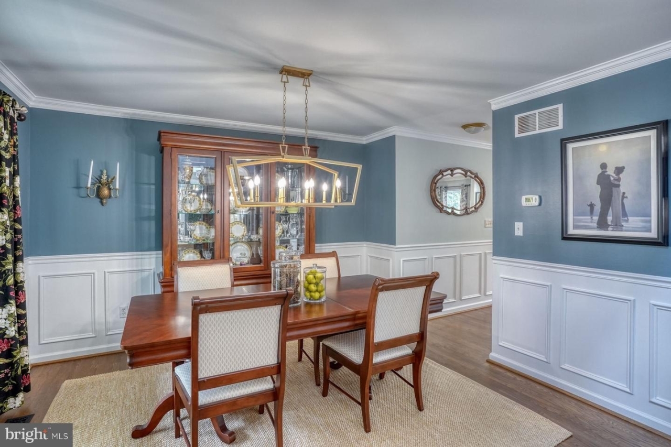
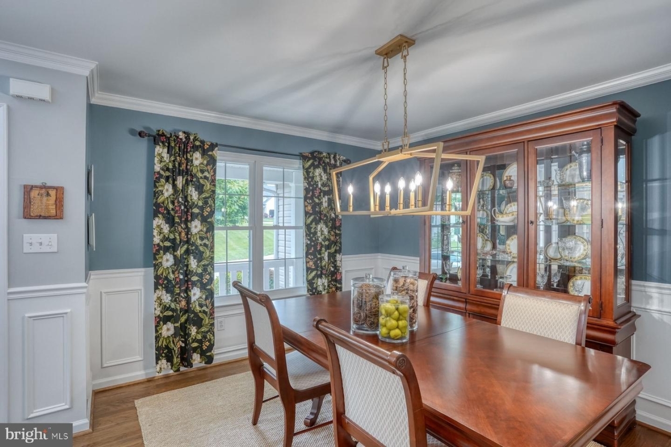
Welcome to this beautifully updated 4-bedroom home featuring 2 full baths and 2 half baths, ideally situated on a quiet cul-de-sac in Newark within a 5-mile radius of highly sought-after Newark Charter School. This spacious home combines modern upgrades, flexible living space, and an unbeatable location. Recent improvements include a roof less than 3 years old, all windows replaced within the last 3 years, and stunning hardwood floors installed and finished in 2025. The spacious main suite offers a finished private office and an oversized walk-in closet, creating the perfect retreat for work and relaxation. Designed for both everyday living and entertaining, the home features generous living spaces throughout, including a basement complete with a custom bar area ideal for gatherings and game days. Step outside to enjoy the Trex deck overlooking a fenced rear yard, offering privacy and space for outdoor entertaining, pets, or play. Conveniently located near shopping, dining, parks, and major commuting routes, this move-in-ready home is a rare opportunity in one of Newark's most desirable locations.
Listing Courtesy of Eric M Buck, Long & Foster Real Estate, MLS ID# DENC2103680
Property Details
| Property Type | Residential |
|---|---|
| Mls # | DENC2103680 |
| LotSize | 0.24 acres |
| Property Subtype | Single Family Residence |
| Year Built | 2003 |
| Cooling Systems | central air |
| Exterior Types | brick,vinyl siding |
| Heating Fuels | forced air |
|---|---|
| Parking Types | driveway,garage,garage - attached,on street |
| Num Of Floors | 2 |
| Roof Types | shingle |
| School District | CHRISTINA |
Photos
Get Top Dollar for Your Home
With Our 100+ Point Marketing Plan!
Learn how we will get your home:
- In front of and shown to more buyers
- Sold faster and for more money
- Sold on your terms without the hassle and stress

Real Estate Resource Center
Real Estate Reports for Home Owners, Sellers & Buyers!




Maps & Local
Schools
View More Listings
Click the property below to view the virtual tour of each listing.