Lisa Sapenaro
- Keller Williams KC North
- MLS#: 2601486
71 The Woodlands Drive, Gladstone, MO
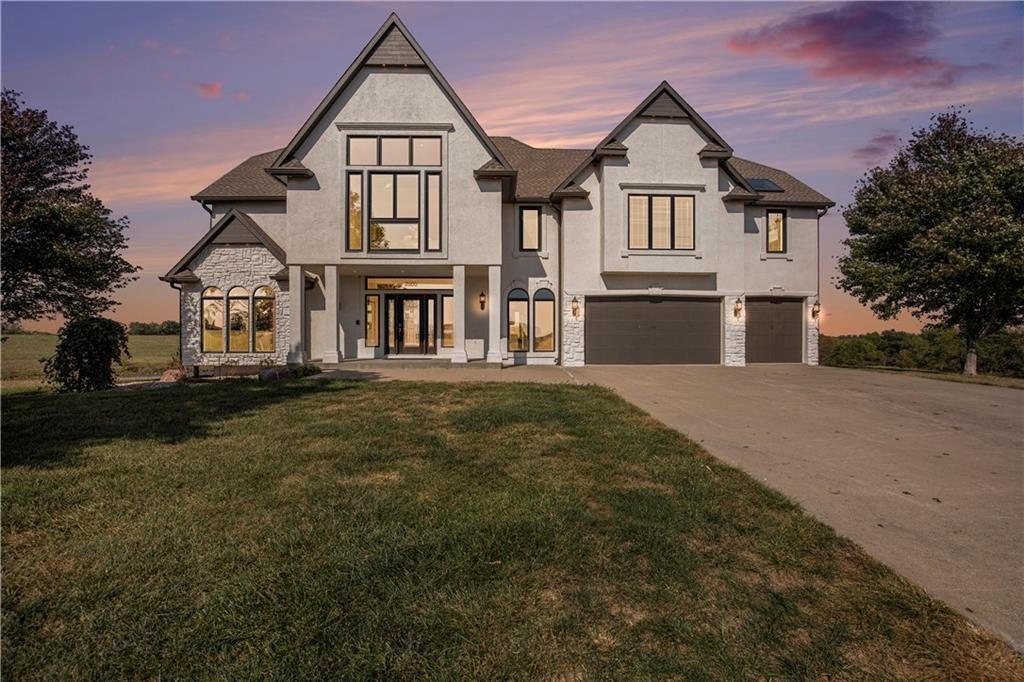
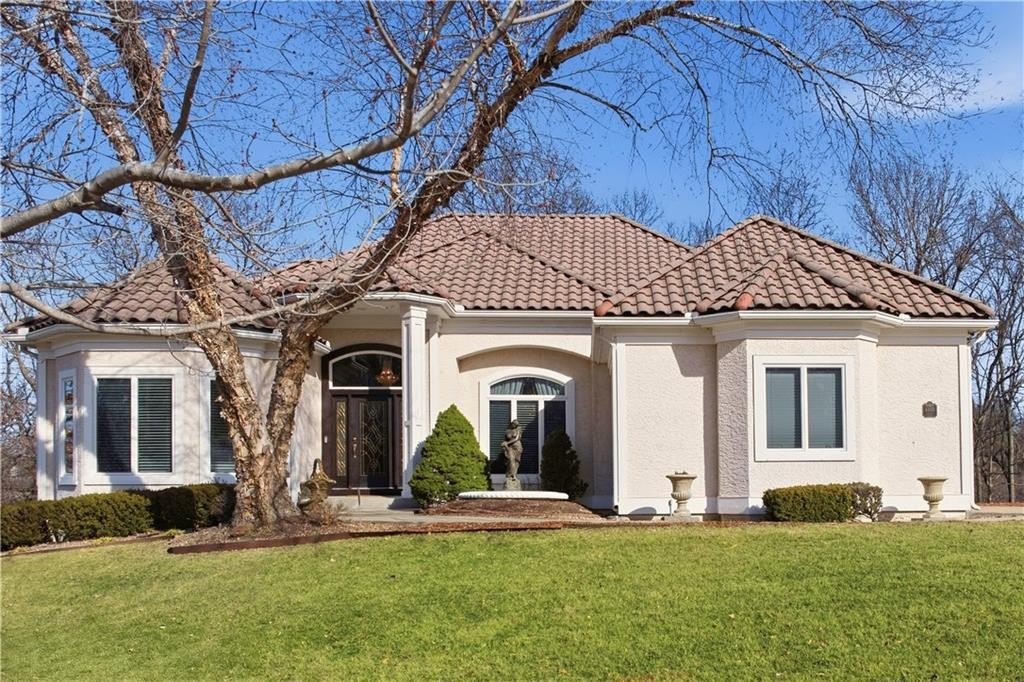
Stunning 1.5-story brick home with exceptional attention to detail throughout, backing to treed greenspace for privacy and serene views. Featuring 4 spacious bedrooms with walk-in closets, 4.5 bathrooms, and a rare 5-car garage, this home welcomes you with a grand two-story entry, wood floors, and a statement front door. The private office boasts a fireplace and beautiful wood trim, while the formal dining room offers rich craftsmanship for elegant entertaining. The impressive family room wows with tall ceilings, a fireplace, built-ins, and a wall of windows bringing in abundant natural light. The gourmet kitchen is a chef's dream, offering a gas stove, island, brick fireplace, generous cabinetry, expansive countertops, and another wall of windows overlooking the brand-new $43,000 composite deck. Adjacent is a large laundry with cabinetry, a sink, and a window for extra convenience. Retreat to the main-floor primary suite with a tray ceiling, sitting area, his & hers walk-in closets, and a spa bath featuring double vanities, jetted tub, separate shower, and built-ins. Upstairs, a catwalk with loft connects 3 oversized bedrooms-perfect for homework, play, or sleepovers. The finished walkout lower level offers a fantastic second family room with a custom bar, game area, fireplace, and patio access-plus barstools and a pool table that stay. A 5th non-conforming bonus room and two extra garages provide endless possibilities for hobbies, guests, or storage. With solid oak doors and trim, custom window casings, and a beautifully landscaped lot, this home blends luxury and comfort. Prime location close to schools, shopping, highways, and more-plus no E-Tax! Don't miss this exceptional opportunity!
Listing Courtesy of Lisa Sapenaro, Keller Williams northland partners llc, MLS ID# 2601486
Property Details
| Property Type | Residential |
|---|---|
| Mls # | 2601486 |
| LotSize | 0.63 acres |
| Property Subtype | Single Family Residence |
| Cooling Systems | electric |
| Exterior Types | brick/mortar, stucco |
| Heating Fuels | natural gas |
| Parking Types | garage,underground/basement |
|---|---|
| Num Of Floors | 0 |
| Roof Types | composition |
| Appliances | Cooktop, Dishwasher, Disposal, Microwave, Built-In Oven |
| Floor Coverings | Carpet, Ceramic floor, Wood |
| School District | North Kansas City |
Photos


Get Top Dollar for Your Home
With Our 100+ Point Marketing Plan!
Learn how we will get your home:
- In front of and shown to more buyers
- Sold faster and for more money
- Sold on your terms without the hassle and stress

Real Estate Resource Center
Real Estate Reports for Home Owners, Sellers & Buyers!




Maps & Local
Schools
View More Listings
Click the property below to view the virtual tour of each listing.